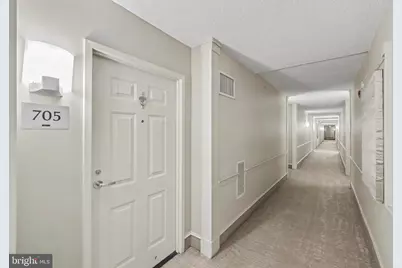
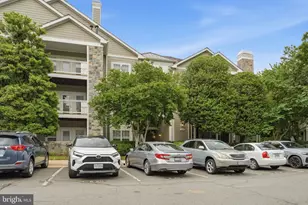
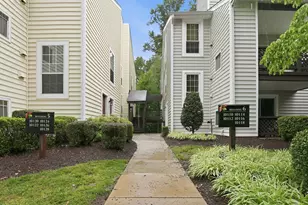
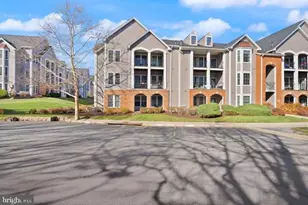
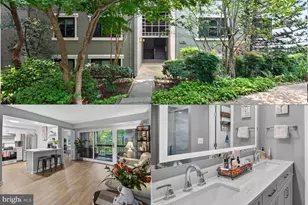
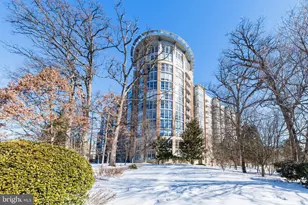
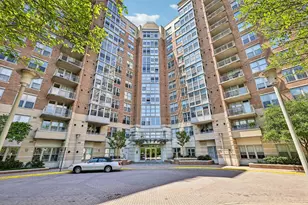
Full Property Details for 11800 Sunset Hills Rd #705
General
- Price: $400,000
- HOA FEE: $534/month
- Taxes: $4,950 (2025)
- Status: Under Contract
- Type: Condo
- Source: BrightMLSMidAtlantic
- MLS ID: VAFX2326860
- Updated: 8/4/2026
- Added to Site: 42 day(s) ago
Interior
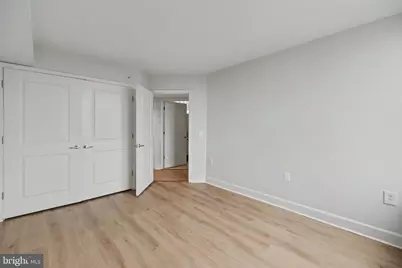
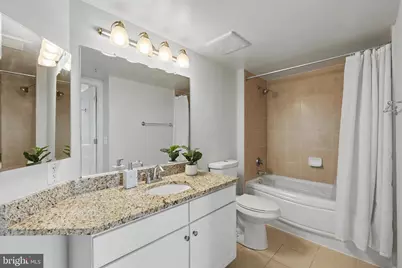
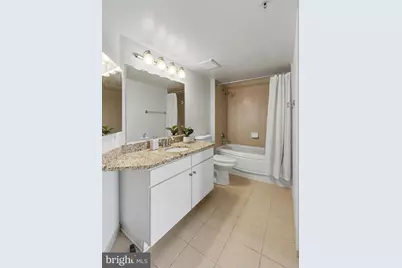
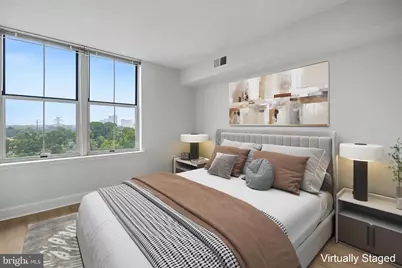
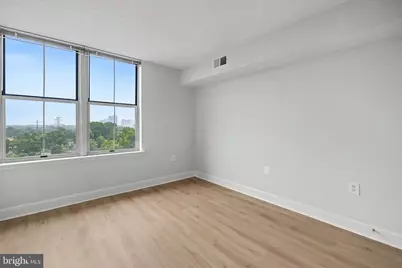
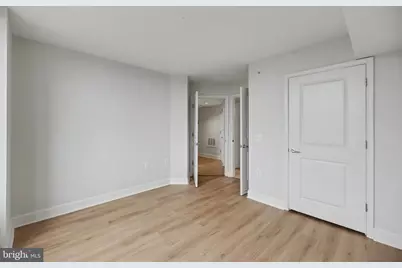
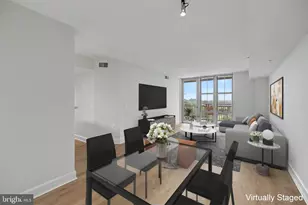
- Rooms/Areas: Living Room, Dining Room, Primary Bedroom, Bedroom 2, Kitchen, Foyer, Bathroom 1
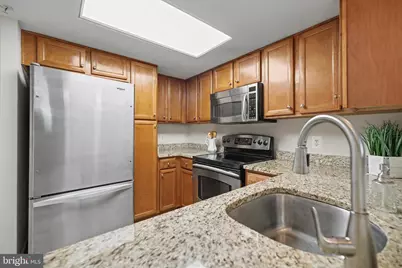
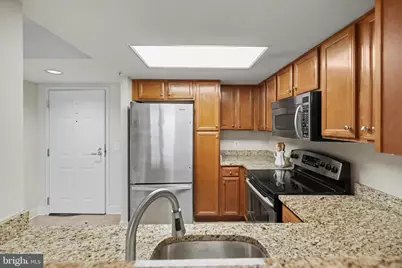
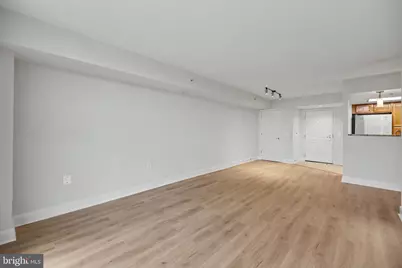
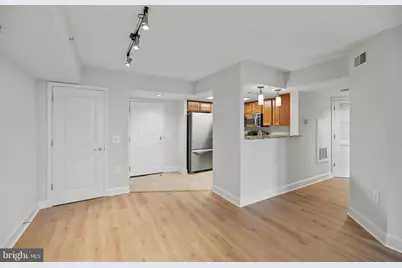
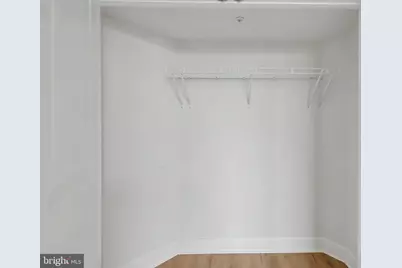
- Interior Features: Breakfast Area, Dining Area, Upgraded Countertops, Floor Plan - Open, Entry Level Bedroom, Walk-in Closet(s)
- Appliances: Dishwasher, Dryer, Icemaker, Microwave, Oven/Range - Electric, Refrigerator, Washer
- Flooring: Luxury Vinyl Plank
Rooms
- Total Bathrooms: 1
- Full Bathrooms: 1
- Main Floor Baths: 1
- Main - Full Baths: 1
- Total Bedrooms: 2
- Bedrooms Main & Up: 2
- Laundry: Dryer In Unit, Washer In Unit
Additional Information
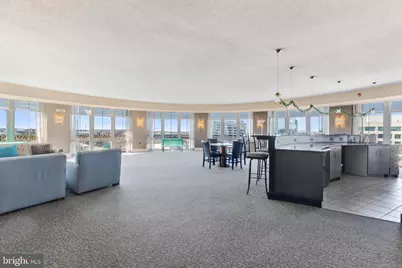
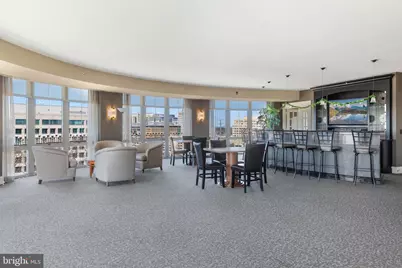
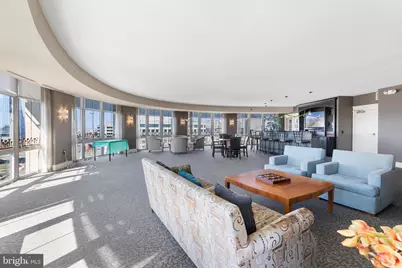
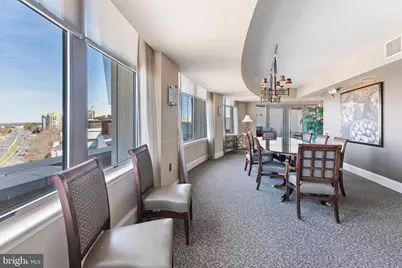
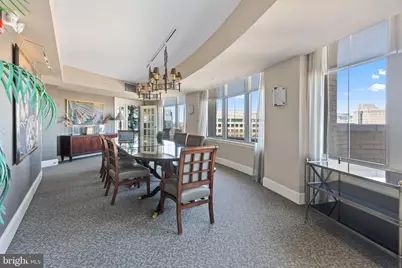
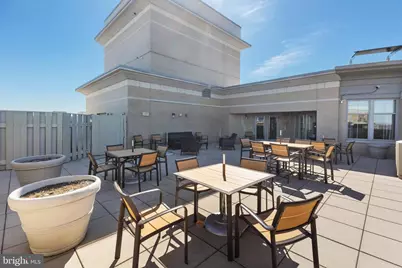
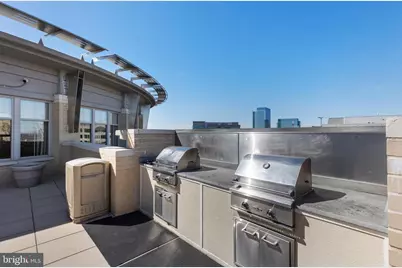
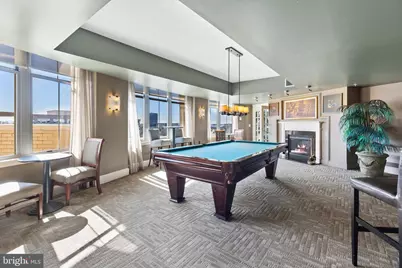
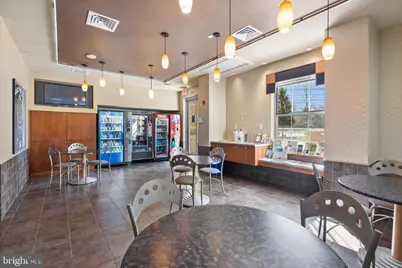
- Shared Amenities: Bike Trail, Concierge, Elevator, Exercise Room, Other, Party Room, Pool - Outdoor, Security, Billiard Room, Fitness Center
- Shared Pool: Yes
- Pool: Yes
- Security/Safety: Desk in Lobby, Intercom, Main Entrance Lock, Monitored
Exterior
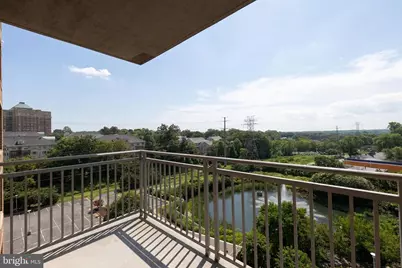
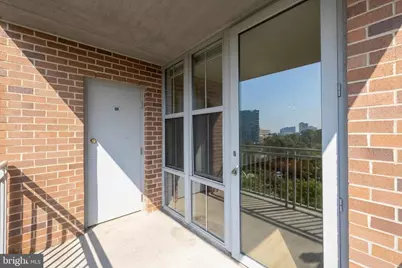
- Porch/Patio/Deck: Balcony
Parking
- Garage: Yes
- Garage Spaces: 1
- Assigned Spaces: 1
- Total Spaces: 1
- Parking Features: Assigned
- Parking Type: Parking Garage
- Garage Description: Covered Parking, Basement Garage, Underground
Location
- County: FAIRFAX
- Subdivision: CARLTON HOUSE
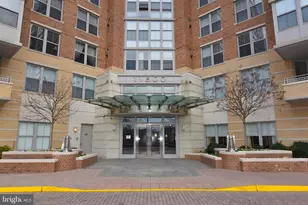
- Building Name: CARLTON HOUSE CONDO
- Driving Directions: Take 267 west, exit on Reston Pkwy and go north, right turn on Sunset Hills Rd.
- Direction Faces: West
School Information
- School District: Fairfax County Public Schools
Community
- Assoc. Fees Include: Ext Bldg Maint, Management, Insurance, Other, Pool(s), Sewer, Snow Removal, Water, Trash
- Pets Allowed: Yes
- Pets: Cats OK, Dogs OK, Number Limit
Heating & Cooling
- Central air: Yes
- Cooling Type: Central A/C
- Cooling Fuel: Electric
- Heating Type: Central
- Heating Fuel: Natural Gas
- Water Heater: Natural Gas
Utilities
- Sewer: Public Sewer
- Water: Public
Structural Information
- Architectural Style: Contemporary
- Structure Type: Hi-Rise 9+ Floors
- Model: 2 BR / 1 BA W/ BALCONY
- Construction: Brick, Concrete
- Roof: Concrete
- Entry Floor Number: 7
- Stories Description: Main
- Square Feet: 933
- Sq. Ft. Source: Assessor
- Living Area: 933 Sq. Ft.
- Finished Above Grnd: 933 Sq. Ft.
- Year Built: 2005
- Year Built Source: Assessor
- Property Condition: Excellent
Lot Features
- Property View: Trees/Woods, Water
- Zoning: 372
Water Features
Financial Considerations
- Price Per Sq. Ft.: $428.72
- Condo Fee: $534
- Condo Fee Freq: Monthly
- Assessment Year: 2026
- City/TownTax Freq: Annually
- County Tax: $4,539
- County Tax Freq: Annually
- Tax w/Assessment: $405,280
- Tax Amount: $4,950
- Tax Year: 2025
- Tax Total Finished Sq. Ft.: 933
Disclosures and Reports
- Ownership: Condominium
- Condo: Yes
Listed by Samson Properties, Darren E Robertson