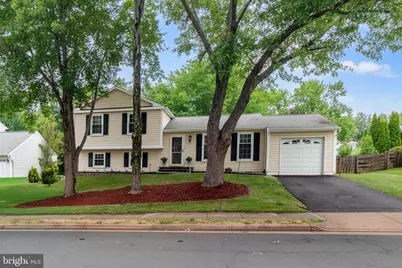
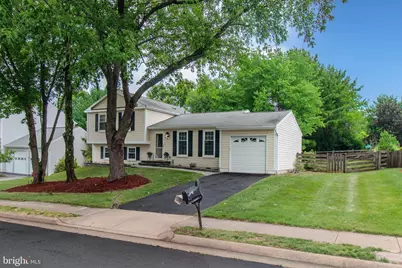
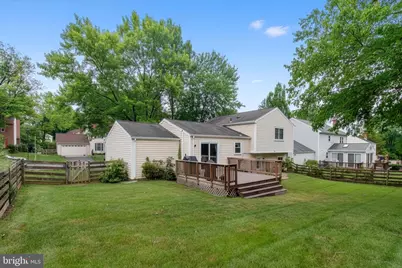
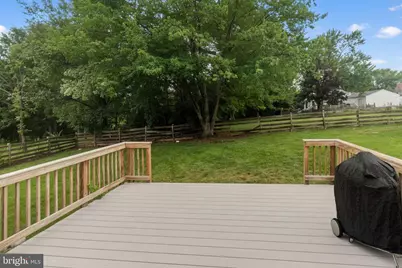
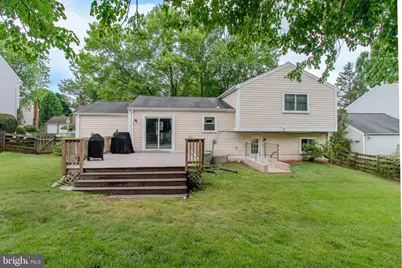
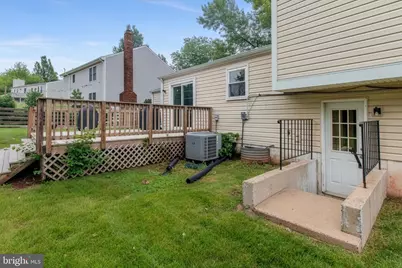
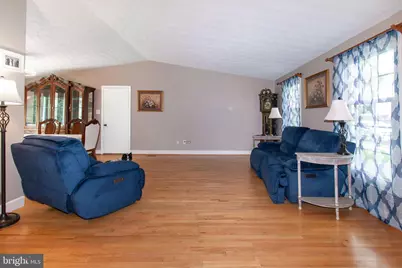
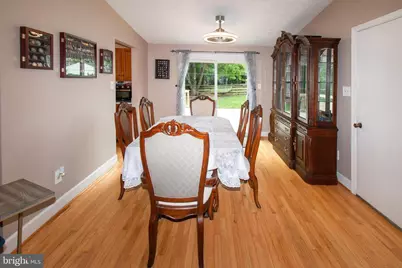
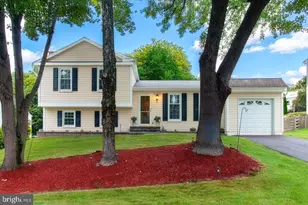
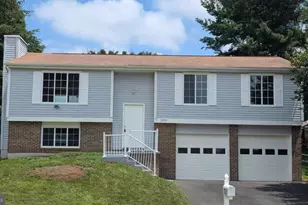
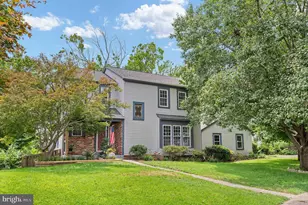
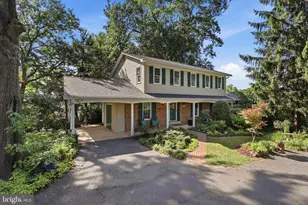
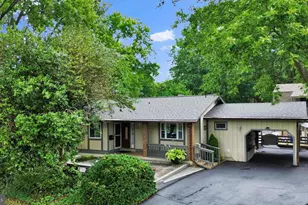

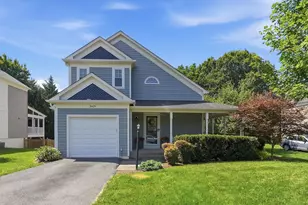
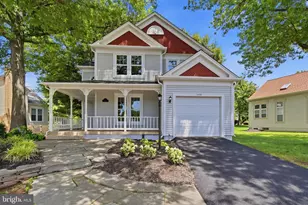
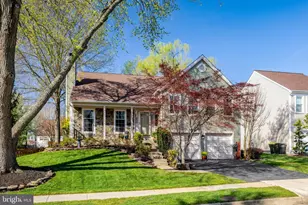
Full Property Details for 13626 Old Dairy Rd
General
- Price: $775,000
- HOA FEE: $125/month
- Taxes: $8,576 (2025)
- Status: Active
- Type: Single Family
- Source: BrightMLSMidAtlantic
- MLS ID: VAFX2325356
- Updated: 8/22/2026
- Added to Site: 46 day(s) ago
Interior
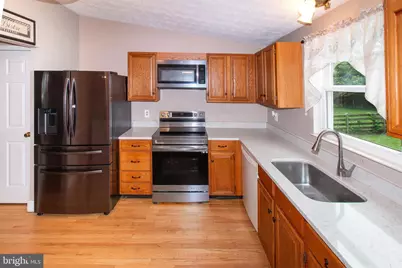
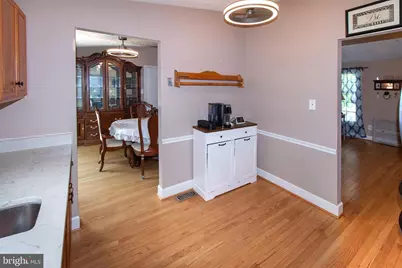
- Interior Features: Dining Area, Floor Plan - Traditional, Primary Bath(s), Wood Floors
- Fireplace: Yes
- Number of Fireplaces: 1
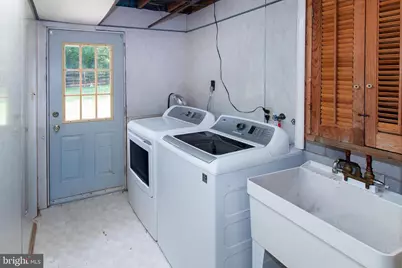
- Appliances: Dishwasher, Disposal, Oven/Range - Electric, Refrigerator, Washer, Dryer
Rooms
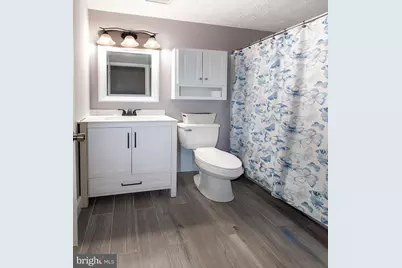
- Total Bathrooms: 3
- Full Bathrooms: 3
- Upper Floor Baths: 2
- Upper - Full Baths: 2
- Lower Floor Baths: 1
- Lower - Full Baths: 1
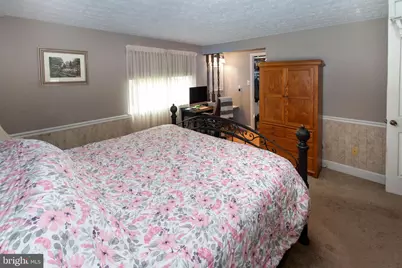
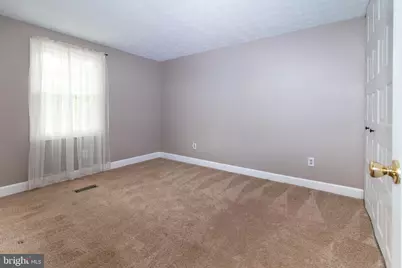
- Total Bedrooms: 4
- Bedrooms Upper: 3
- Bedrooms Lower: 1
Additional Information
- Shared Amenities: Bike Trail, Jog/Walk Path, Pool - Outdoor, Swimming Pool, Tennis Courts, Tot Lots/Playground
- Shared Pool: Yes
- Pool: Yes
Exterior
- Exterior Features: Play Area, Sidewalks
Parking
- Garage: Yes
- Garage Spaces: 1
- Total Spaces: 1
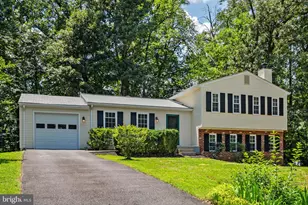
- Parking Type: Attached Garage
- Garage Description: Garage - Front Entry
Location
- County: FAIRFAX
- Subdivision: FRANKLIN FARM
- Driving Directions: GPS, WAZE, GOOGLE MAPS
School Information
- School District: Fairfax County Public Schools
- Elementary School: Oak Hill
- Middle School: Franklin
- High School: Chantilly
Community
- Association: Yes
- Assoc. Fees Include: Common Area Maintenance, Trash
Heating & Cooling
- Central air: Yes
- Cooling Type: Ceiling Fan(s), Central A/C, Heat Pump(s)
- Cooling Fuel: Electric
- Heating Type: Heat Pump(s)
- Heating Fuel: Electric
- Water Heater: Electric
Utilities
- Sewer: Public Sewer
- Water: Public
- Utility Description: Cable TV Available
Structural Information
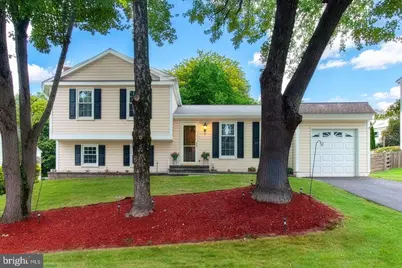
- Architectural Style: Split Level, Split Foyer
- Structure Type: Detached
- Construction: Vinyl Siding, Aluminum Siding
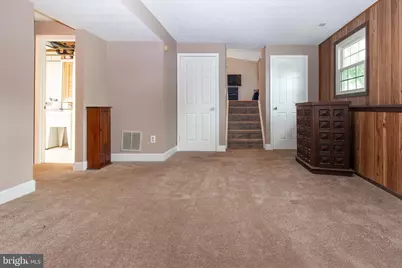
- Basement: Yes
- Basement Desc.: Daylight, Partial
- Foundation: Slab
- Roof: Asphalt
- Stories Description: Lower 1, Upper 1
- Square Feet: 2,220
- Sq. Ft. Source: Estimated
- Living Area: 2,064 Sq. Ft.
- Finished Above Grnd: 1,648 Sq. Ft.
- Finished Below Grnd: 416 Sq. Ft.
- Year Built: 1984
- Year Built Source: Assessor
- Property Condition: Very Good
Unit Information
- Bathrooms-Lower: 1
- Bedrooms-Lower: 1
Lot Features
- Lot Size (Acres): 0.2
- Lot Size (Sq. Ft.): 8,606
- Lot Size Source: Assessor
- Zoning: 302
Financial Considerations
- Price Per Sq. Ft.: $470.27
- Association Fee: $125
- Assoc Fee Freq.: Monthly
- Assessment Year: 2026
- City/TownTax Freq: Annually
- County Tax: $8,327
- County Tax Freq: Annually
- Tax w/Assessment: $743,410
- Tax Amount: $8,576
- Tax Year: 2025
Disclosures and Reports
- Ownership: Fee Simple
- Section: 18A
- Lot Number: 52
Listed by Samson Properties, Tony O Saa