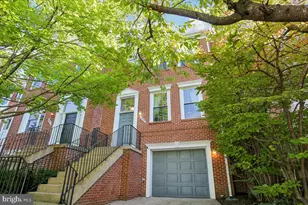
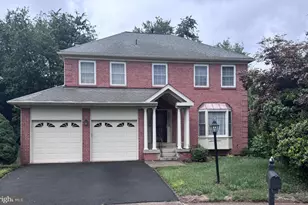
This is a carousel with tiles that activate property listing cards. Use the previous and next buttons to navigate.
1/1
$850,000
This is a carousel with tiles that activate property listing cards. Use the previous and next buttons to navigate.
1/1
Property Description
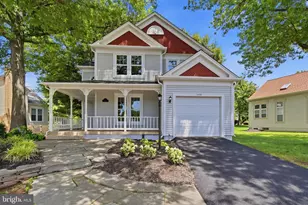
Tucked among the tree-lined streets of Franklin Farm, this beautifully refreshed home offers the perfect blend of timeless charm, thoughtful updates, and an exceptional community lifestyle. Fresh interior paint, updated flooring, modern lighting, refreshed kitchen countertops, and brand-new 2026 windows and roof create a bright, inviting atmosphere that feels both polished and comfortable from the moment you step inside. Designed with everyday living in mind, the home's welcoming spaces offer the flexibility to gather, entertain, or simply unwind. Upstairs, you'll find three comfortable bedrooms, while the finished lower level adds valuable versatility with a flexible bonus room that can easily serve as a home office, guest space, fitness room, or potential fourth bedroom to suit your changing needs. Sunlit interiors and a functional layout create an easy flow from room to room, while the private outdoor space provides the perfect setting for morning coffee, evening dinners, or relaxing weekends at home. Beyond the front door, Franklin Farm is more than a neighborhood-it's a lifestyle. Residents enjoy miles of scenic walking and biking trails that wind through mature trees and open green spaces, along with a community pool, tennis and pickleball courts, playgrounds, and year-round neighborhood events. Just minutes from Franklin Farm Village Shopping Center, Reston Town Center, Dulles International Airport, and major commuter routes, you'll enjoy the convenience of Northern Virginia living without sacrificing the peaceful feel of an established community. Thoughtfully updated with major 2026 improvements, ideally located, and nestled within one of Herndon's most sought-after neighborhoods, this is a home you'll love coming back to every day.
Full Property Details
Full Property Details for 13526 Brightfield Ln
General
- Sold For: $850,000
- HOA FEE: $106/month
- Taxes: $9,538 (2025)
- Status: Closed
- Type: Single Family
- Source: BrightMLSMidAtlantic
- MLS ID: VAFX2325900
- Added to Site: 46 day(s) ago
Interior
- Fireplace: Yes
- Number of Fireplaces: 1
Rooms
Bathrooms
- Total Bathrooms: 3
- Full Bathrooms: 2
- Half Bathrooms: 1
- Upper Floor Baths: 2
- Upper - Full Baths: 2
- Main Floor Baths: 1
- Main - 1/2 Baths: 1
Bedrooms
- Total Bedrooms: 3
- Bedrooms Upper: 3
Additional Information
- Shared Amenities: Basketball Courts, Bike Trail, Jog/Walk Path, Pool - Indoor, Tennis Courts, Tot Lots/Playground, Volleyball Courts
- Shared Pool: Yes
- Pool: Yes
Parking
- Garage: Yes
- Garage Spaces: 1
- Total Spaces: 1
- Parking Type: Attached Garage
- Garage Description: Garage - Front Entry
Location
- County: FAIRFAX
- Subdivision: FRANKLIN FARM
- Driving Directions: From US 50E; Take Fairfax Co Pkwy/VA-7100 Ramp; Merge onto Fairfax County Pkwy/VA-286; Turn Left onto Franklin Farm Rd; Turn Left onto Old Dairy Rd; Take 1st Left onto Brightfield Ln
School Information
- School District: Fairfax County Public Schools
Community
- Association: Yes
- Assoc. Fees Include: Common Area Maintenance, Insurance, Pool(s), Recreation Facility, Reserve Funds, Snow Removal, Trash
Heating & Cooling
- Central air: Yes
- Cooling Type: Central A/C
- Cooling Fuel: Electric
- Heating Type: Forced Air
- Heating Fuel: Electric
- Water Heater: Electric
Utilities
- Sewer: Public Sewer
- Water: Public
Structural Information
- Architectural Style: Traditional
- Structure Type: Detached
- Construction: Combination
- Basement: Yes
- Basement Desc.: Full
- Foundation: Concrete Perimeter
- Stories Description: Main, Upper 1
- Square Feet: 2,032
- Sq. Ft. Source: Assessor
- Living Area: 2,032 Sq. Ft.
- Finished Above Grnd: 2,032 Sq. Ft.
- Year Built: 1984
- Year Built Source: Assessor
Lot Features
- Lot Size (Acres): 0.16
- Lot Size (Sq. Ft.): 6,854
- Lot Size Source: Assessor
- Zoning: 302
Financial Considerations
- Price Per Sq. Ft.: $393.21
- Association Fee: $106
- Assoc Fee Freq.: Monthly
- Assessment Year: 2026
- City/TownTax Freq: Annually
- County Tax: $9,261
- County Tax Freq: Annually
- Tax w/Assessment: $826,890
- Tax Amount: $9,538
- Tax Year: 2025
- Terms: Standard Sale
- Tax Total Finished Sq. Ft.: 2032
Disclosures and Reports
- Ownership: Fee Simple
- Section: 4
- Lot Number: 53
Listed by Real Broker, LLC, Ashraf Morsi
Sold by TTR Sotheby's International Realty, Kathleen R. Grieco

Get Pre-Approved Today
Schools
Schools serving 13526 Brightfield Ln
School District:Fairfax County Public Schools
| Name | Grades | Distance |
|---|---|---|
Oak Hill Elementary School, Herndon, VA 3210 Kinross Circle, Herndon, VA 20171 | PK-6 | 0.4 mi |
Franklin Middle School, Chantilly, VA 3300 Lees Corner Road, Chantilly, VA 20151 | 7-8 | 0.4 mi |
Chantilly High School 4201 Stringfellow Road, Chantilly, VA 20151 | 9-12 | 1.9 mi |
Disclaimer:
School attendance boundaries provided by ATTOM Data Solutions and are for reference only. Contact the school directly to verify enrollment eligibility.
Price & Sales History for 13526 Brightfield Ln
Date
Details
Price
Change
Source
7/24/2026
Sold
$850,000
6.38%
MLS
7/08/2026
Listed
$799,000
—
MLS
Disclaimer: Historical sales information is derived from public records provided by the county offices. Information is not guaranteed and should be independently verified.
13526 Brightfield Lane, Herndon, VA 20171 (MLS# VAFX2325900) is a Single Family property that was sold at $850,000 on July 24, 2026. Want to learn more about 13526 Brightfield Lane? Do you have questions about finding other Single Family real estate for sale in Herndon? You can browse all Herndon real estate or contact a Coldwell Banker agent to request more information.