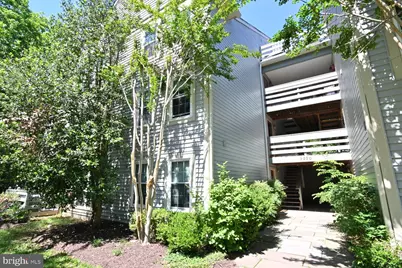
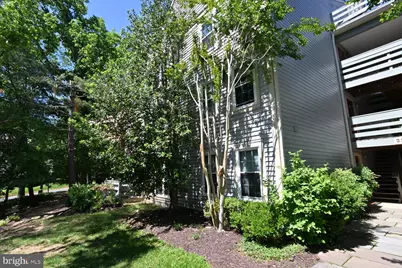
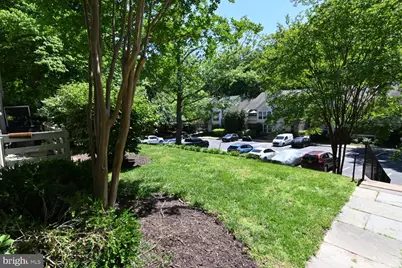
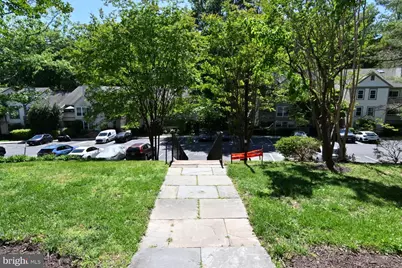
This is a carousel with tiles that activate property listing cards. Use the previous and next buttons to navigate.
1/96
$374,900
This is a carousel with tiles that activate property listing cards. Use the previous and next buttons to navigate.
1/96
Property Description
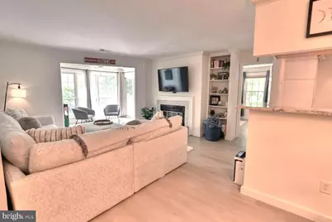
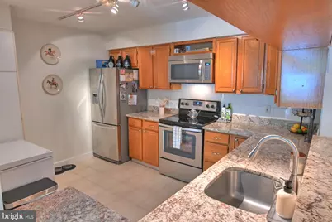
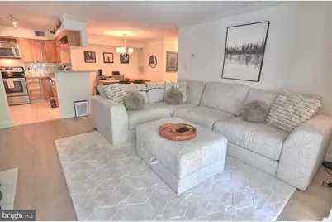
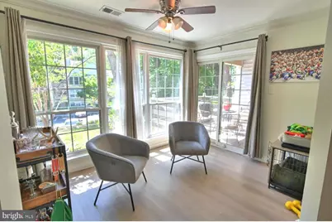
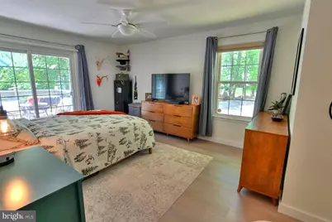
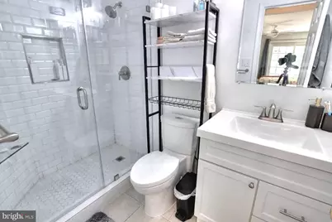
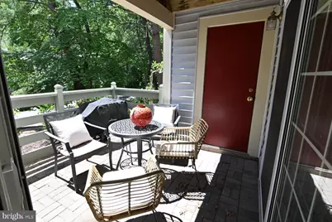
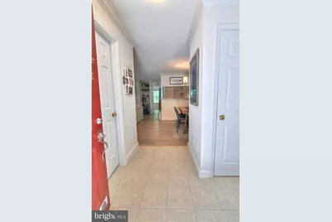
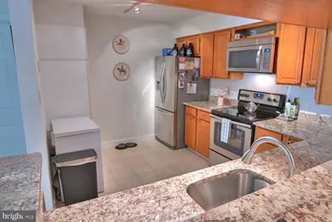
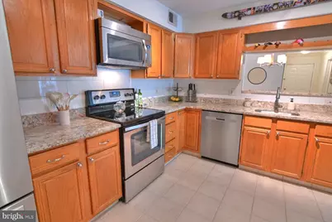
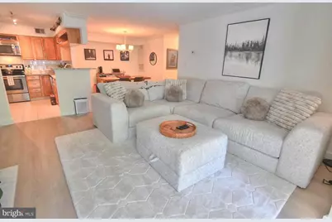
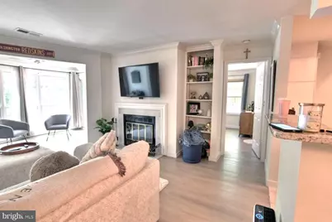
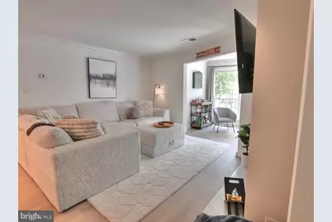
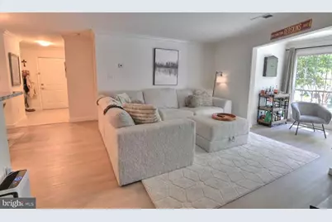
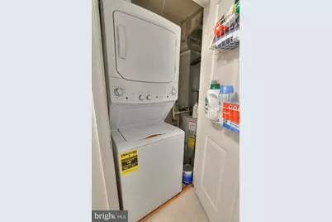
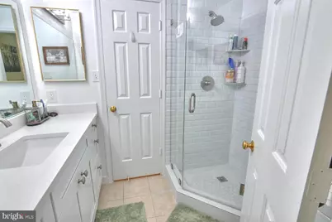
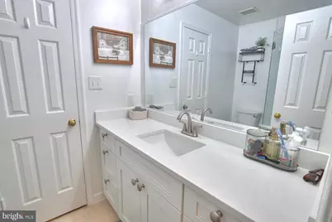
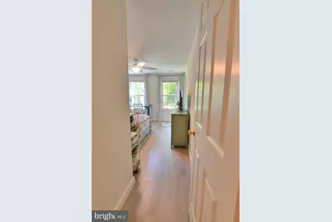
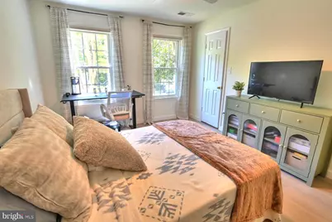
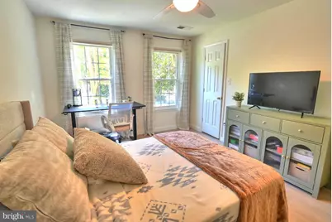
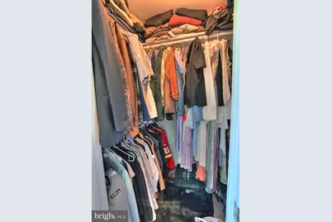
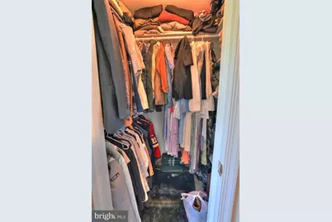
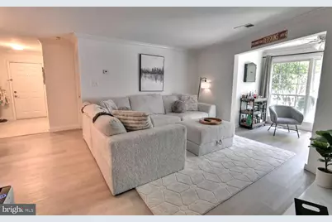
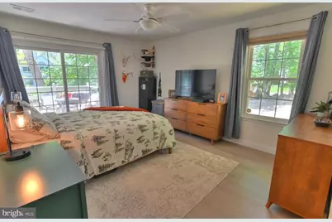
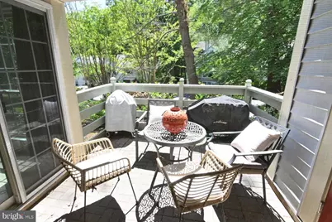
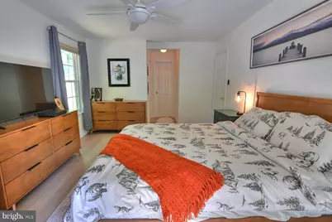
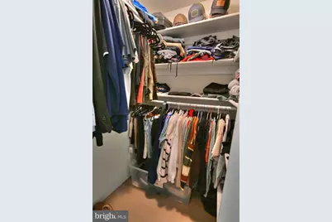
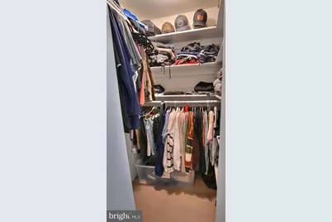
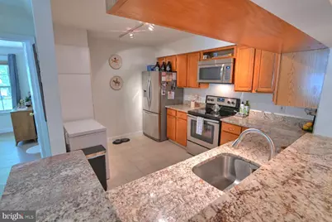
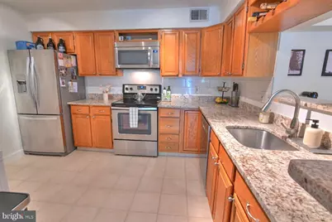
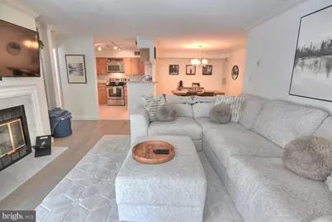
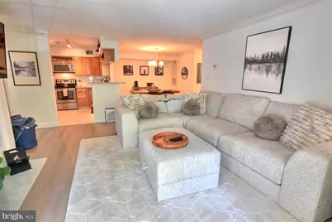
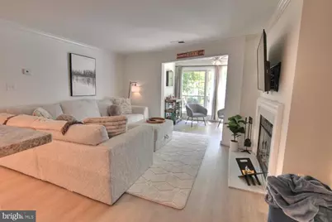
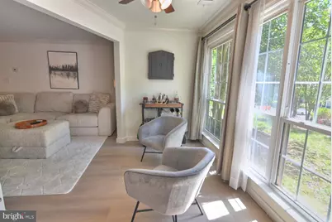
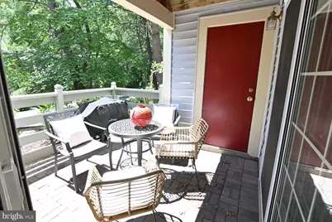
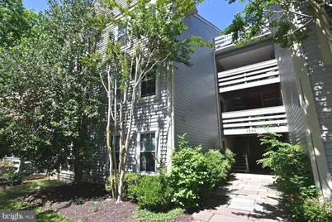
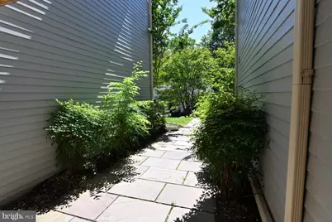
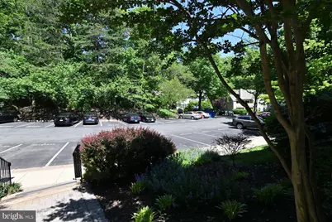
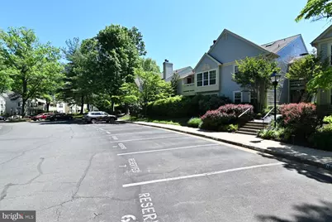
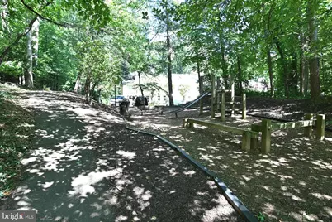
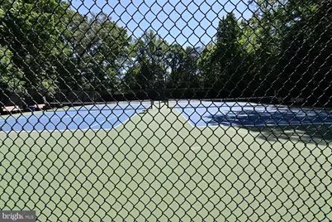
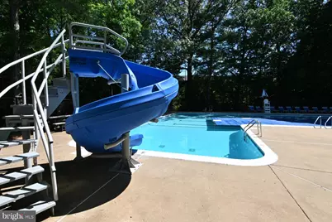
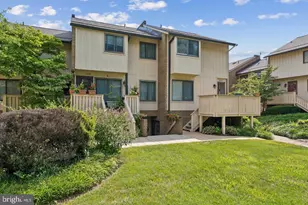
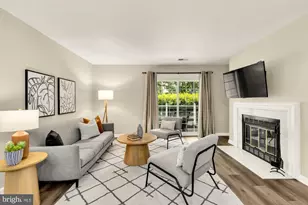
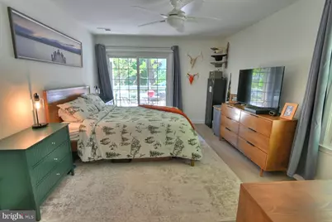
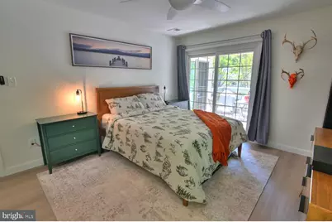
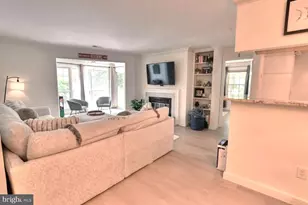
Bright and beautifully renovated this inviting two-bedroom, two-bath condo offers the perfect blend of modern style, comfort, and convenience in sought-after Bristol House. Recently updated throughout with new flooring, fresh paint, and two beautifully renovated bathrooms, the home creates a warm and welcoming feel from the moment you enter. The spacious open layout features crown molding, a wood-burning fireplace, custom built-in bookcase, and separate dining area, creating comfortable living spaces ideal for both everyday living and entertaining. The updated kitchen offers granite countertops, stainless steel appliances, ceramic tile flooring, abundant cabinetry, and a built-in pantry for added storage and functionality. A convenient entry hall closet provides additional storage space upon entering the home, while the in-unit washer and dryer add everyday convenience. Both bedrooms are generously sized with customized walk-in closets and ceiling fans. The primary suite includes a beautifully renovated private full bath, while the second bedroom offers direct access to a renovated dual-entry full bath that also serves guests. A bright sunroom overlooking the private patio and peaceful treed views provides the perfect space to relax, work from home, or enjoy your morning coffee. Dedicated parking space included. Ideally located within walking distance to pools, tennis courts, walking trails, and Reston Association amenities, this home is also just minutes to South Lakes Shopping Center, Lake Audubon, Lake Thoreau, and the Wiehle-Reston East Metro Station. Offering the perfect balance of comfort, convenience, and the Reston lifestyle, this exceptional condo truly feels like home. This property also presents as an amazing investment property at a minimum cap rate of 5.6. It would be a great fit for someone looking for a similar investment.
Full Property Details
Full Property Details for 2220 Springwood Dr #C
General
- Price: $374,900
- HOA FEE: $74/month
- HOA FEE FREQ.: Annually
- Taxes: $4,640 (2025)
- Status: Active
- Type: Condo
- Source: BrightMLSMidAtlantic
- MLS ID: VAFX2314630
- Updated: 7/11/2026
- Added to Site: 38 day(s) ago
Interior
- Rooms/Areas: Living Room, Dining Room, Bedroom 2, Bedroom 1, Sun/Florida Room, Laundry, Bathroom 1, Bathroom 2
- Interior Features: Bathroom - Walk-In Shower, Built-Ins, Dining Area, Entry Level Bedroom, Floor Plan - Open, Formal/Separate Dining Room, Kitchen - Gourmet, Pantry, Primary Bath(s), Upgraded Countertops, Walk-in Closet(s), Window Treatments
- Fireplace: Yes
- Number of Fireplaces: 1
- Fireplace(s): Wood
- Appliances: Built-In Microwave, Built-In Range, Dishwasher, Disposal, Stainless Steel Appliances, Refrigerator, Washer/Dryer Stacked
- Flooring: Ceramic Tile, Laminated
Rooms
Bathrooms
- Total Bathrooms: 2
- Full Bathrooms: 2
- Main Floor Baths: 2
- Main - Full Baths: 2
Bedrooms
- Total Bedrooms: 2
- Bedrooms Main & Up: 2
Other Rooms
- Laundry: Washer In Unit, Dryer In Unit, Main Floor
Additional Information
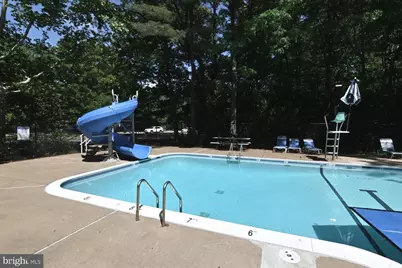
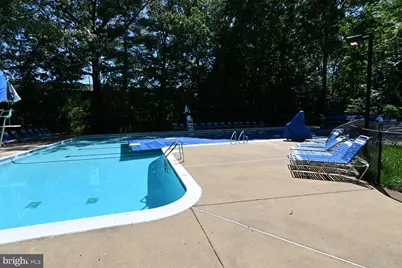
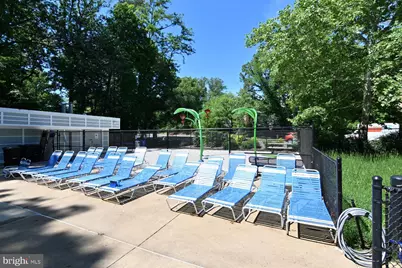
- Shared Amenities: Boat Ramp, Common Grounds, Lake, Jog/Walk Path, Pool - Outdoor, Reserved/Assigned Parking, Soccer Field, Swimming Pool, Tennis Courts, Tot Lots/Playground, Baseball Field
- Shared Pool: Yes
- Pool: Yes
- Security/Safety: Smoke Detector
Exterior
- Exterior Features: Exterior Lighting, Sidewalks, Street Lights
- Porch/Patio/Deck: Patio(s)
Parking
- Assigned Spaces: 1
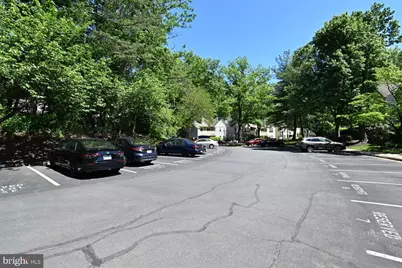
- Parking Features: Assigned, Lighted Parking, Paved Parking
- Parking Type: Parking Lot
Location
- County: FAIRFAX
- Subdivision: BRISTOL HOUSE
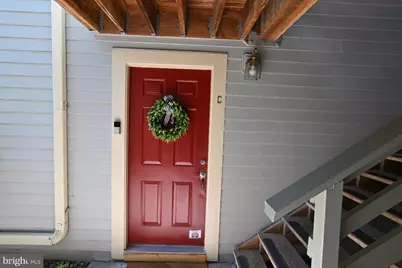
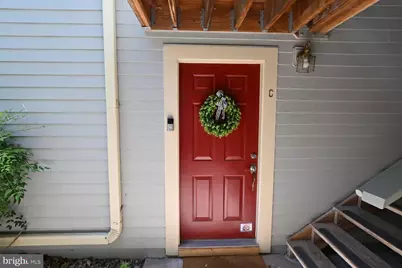
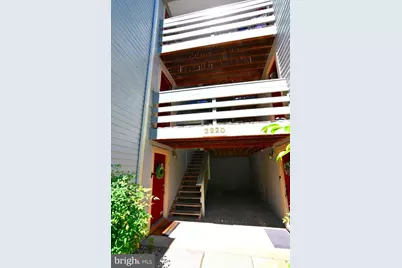
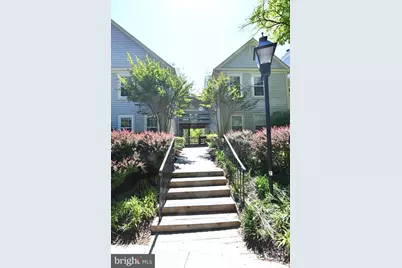
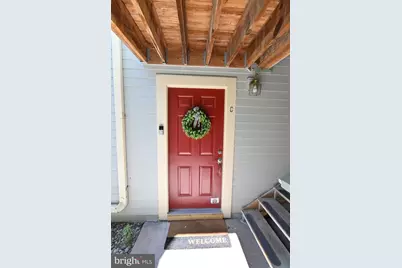
- Driving Directions: Use GPS or From Reston Parkway turn left onto South Lakes Drive, turn right on Springwood Drive. Building will be on your right. Take stairs down to Unit C on right (although tax record shows #108B).
- Location Details: Corner Lot/Unit
School Information
- School District: Fairfax County Public Schools
Community
- Association: Yes
- Assoc. Name: RESTON ASSOCIATION
- Assoc. Fees Include: Common Area Maintenance, Ext Bldg Maint, Insurance, Lawn Care Front, Lawn Care Rear, Lawn Care Side, Lawn Maintenance, Management, Snow Removal, Water, Trash, Pool(s)
- Pets Allowed: Yes
- Pets: Cats OK, Dogs OK
Heating & Cooling
- Central air: Yes
- Cooling Type: Central A/C, Ceiling Fan(s)
- Cooling Fuel: Electric
- Heating Type: Heat Pump(s)
- Heating Fuel: Electric
- Water Heater: Electric
Utilities
- Sewer: Public Sewer
- Water: Public
- Utility Description: Electric Available, Water Available, Sewer Available, Cable TV Available
Structural Information
- Architectural Style: Unit/Flat
- Structure Type: Garden 1 - 4 Floors
- Construction: Aluminum Siding, Vinyl Siding
- Common Walls: No One Below
- Walls/Ceilings: Dry Wall
- Entry Floor Number: 1
- Stories/Levels: 3
- Stories Description: Main
- Square Feet: 1,255
- Sq. Ft. Source: Assessor
- Living Area: 1,255 Sq. Ft.
- Finished Above Grnd: 1,255 Sq. Ft.
- Year Built: 1986
- Year Built Source: Assessor
- Property Condition: Excellent
Unit Information
- Unit Floor in Bldg.: 1
Lot Features
- Property View: Trees/Woods
- Zoning: 370
- Lot Description: Backs to Trees, Landscaping, Private
Financial Considerations
- Price Per Sq. Ft.: $298.73
- Association Fee: $890
- Assoc Fee Freq.: Annually
- Condo Fee: $519
- Condo Fee Freq: Monthly
- Assessment Year: 2026
- County Tax: $4,330
- County Tax Freq: Annually
- Tax w/Assessment: $389,650
- Tax Amount: $4,640
- Tax Year: 2025
- Tax Total Finished Sq. Ft.: 1255
Disclosures and Reports
- Ownership: Condominium
- Condo: Yes
Listed by Long & Foster Real Estate, Inc., Nathan Hunt
Get Pre-Approved Today
Schools
Schools serving 2220 Springwood Dr #C
School District:Fairfax County Public Schools
| Name | Grades | Distance |
|---|---|---|
Terraset Elementary School 11411 Ridge Heights Road, Reston, VA 20191 | PK-6 | 0.4 mi |
Hughes Middle School 11401 Ridge Heights Road, Reston, VA 20191 | 7-8 | 0.7 mi |
South Lakes High School 11400 South Lakes Drive, Reston, VA 20191 | 9-12 | 0.6 mi |
Disclaimer:
School attendance boundaries provided by ATTOM Data Solutions and are for reference only. Contact the school directly to verify enrollment eligibility.
Price & Sales History for 2220 Springwood Dr #C
Date
Details
Price
Change
Source
6/05/2026
Listed
$374,900
27.08%
MLS
7/08/2019
Sold
$295,000
—
Public Record
Disclaimer: Historical sales information is derived from public records provided by the county offices. Information is not guaranteed and should be independently verified.
Tax History
Tax History for 2220 Springwood Dr #C
Year
Property Taxes
Change
Tax Assessment
Change
2025
$4,641
9%
$385,790
9%
2024
$4,267
6%
$353,940
3%
2023
$4,039
5%
$343,630
6%
2022
$3,859
7%
$324,180
10%
2021
$3,597
2%
$294,710
3%
2020
$3,521
10%
$286,130
10%
2019
$3,201
7%
$260,120
—
2018
$2,991
2%
$260,120
17%
2017
$2,937
-6%
$222,030
-14%
2016
$3,118
4%
$258,610
—
2015
$3,008
118%
$258,610
9%
2014
$1,377
-45%
$237,260
10%
2013
$2,487
—
$215,690
—
Disclaimer: Historical tax information is derived from public records provided by the county offices. Information is not guaranteed and should be independently verified.
Estimate the Cost
Estimate the Cost for 2220 Springwood Dr #C
2220 Springwood Drive #C, Reston, VA 20191 (MLS# VAFX2314630) is a Condo property with 2 bedrooms and 2 full bathrooms. 2220 Springwood Drive #C is currently listed for $374,900 and was received on June 05, 2026. Want to learn more about 2220 Springwood Drive #C? Do you have questions about finding other Condo real estate for sale in Reston? You can browse all Reston real estate or contact a Coldwell Banker agent to request more information.