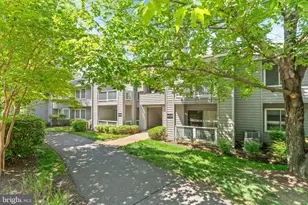
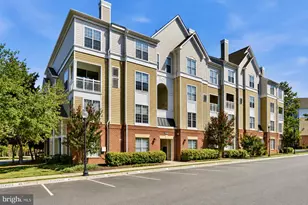
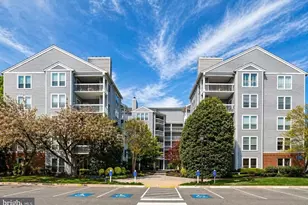
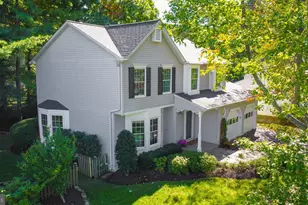
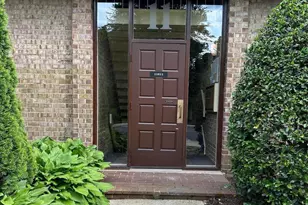
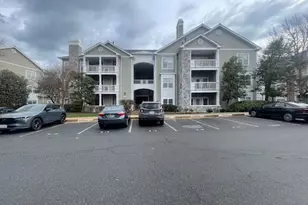
Full Property Details for 1727 Ascot Way #1727G
General
- Sold For: $275,000
- HOA FEE: $74/month
- Taxes: $2,965 (2025)
- Status: Closed
- Type: Condo
- Source: BrightMLSMidAtlantic
- MLS ID: VAFX2337000
- Added to Site: 47 day(s) ago
Interior
- Interior Features: Walk-in Closet(s)
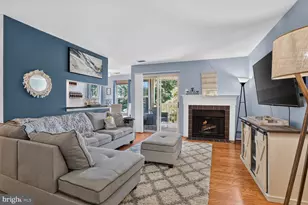
- Appliances: Dishwasher, Disposal, Dryer, Oven/Range - Electric, Refrigerator, Stainless Steel Appliances, Washer
- Flooring: Carpet, Luxury Vinyl Plank
Rooms
- Total Bathrooms: 1
- Full Bathrooms: 1
- Main Floor Baths: 1
- Main - Full Baths: 1
- Total Bedrooms: 1
- Bedrooms Main & Up: 1
Additional Information
- Shared Amenities: Pool - Outdoor
- Shared Pool: Yes
- Pool: Yes
Exterior
- Porch/Patio/Deck: Balcony
Parking
- Total Spaces: 1
- Parking Type: Parking Lot
Location
- County: FAIRFAX
- Subdivision: PARCRESTON
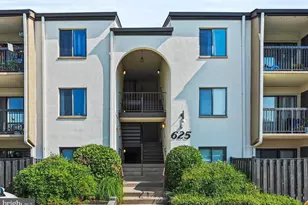
- Building Name: PARCRESTON CONDO
- Driving Directions: FROM TYSON'S CORNER, WEST ON TOLL ROAD, EXIT 12 RESTON PKWY NORTH, RIGHT ON TEMPORARY ROAD, LEFT ON NORTH SHORE DR. , LEFT ON WAIN WRIGHT, LEFT ON ASCOT WAY TO 1727
School Information
- School District: Fairfax County Public Schools
Community
- Association: Yes
- Assoc. Name: RESTON ASSOCIATION
- Assoc. Fees Include: Common Area Maintenance, Sewer, Water
- Pets Allowed: Yes
- Pets: Number Limit
Heating & Cooling
- Central air: Yes
- Cooling Type: Central A/C
- Cooling Fuel: Electric
- Heating Type: Forced Air
- Heating Fuel: Electric
- Water Heater: Electric
Utilities
Structural Information
- Architectural Style: Contemporary
- Structure Type: Garden 1 - 4 Floors
- Construction: Combination
- Entry Floor Number: 2
- Stories Description: Main
- Square Feet: 735
- Sq. Ft. Source: Assessor
- Living Area: 735 Sq. Ft.
- Finished Above Grnd: 735 Sq. Ft.
- Year Built: 1985
- Year Built Source: Assessor
- Property Condition: Excellent
Lot Features
Financial Considerations
- Price Per Sq. Ft.: $374.15
- Association Fee: $74
- Assoc Fee Freq.: Monthly
- Condo Fee: $305
- Condo Fee Freq: Monthly
- Assessment Year: 2026
- City/TownTax Freq: Annually
- County Tax: $2,766
- County Tax Freq: Annually
- Tax w/Assessment: $246,910
- Tax Amount: $2,965
- Tax Year: 2025
- Terms: Standard Sale
- Tax Total Finished Sq. Ft.: 735
Disclosures and Reports
- Ownership: Condominium
- Condo: Yes
Listed by RE/MAX Distinctive Real Estate, Inc., Deborah A Melia and RE/MAX Distinctive Real Estate, Inc., Timothy G Melia
Sold by LPT Realty, LLC, Mohammad Davood Mossadad