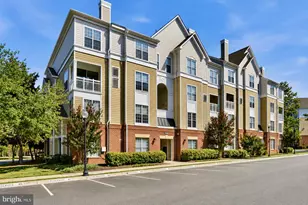
This is a carousel with tiles that activate property listing cards. Use the previous and next buttons to navigate.
1/18
$289,000
This is a carousel with tiles that activate property listing cards. Use the previous and next buttons to navigate.
1/18
Property Description
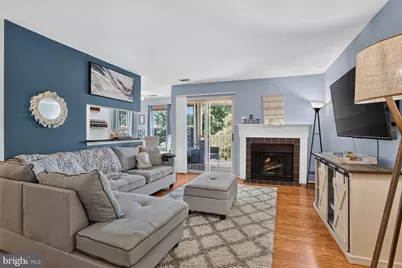
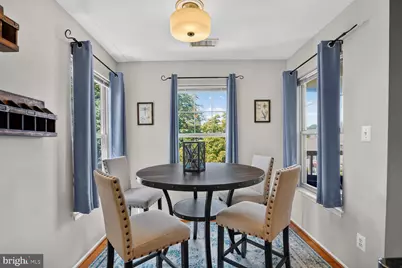
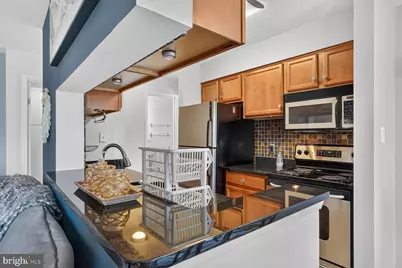
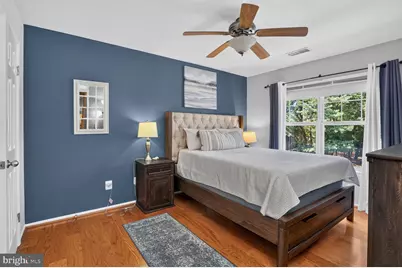
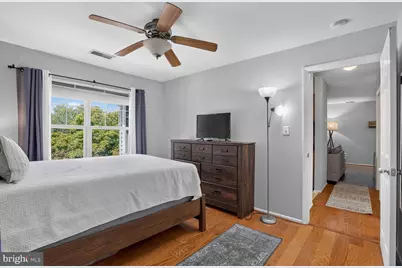
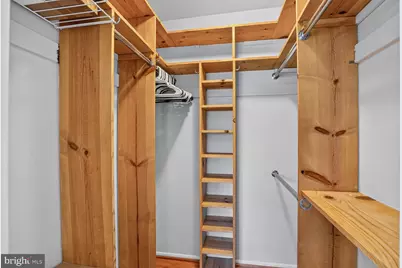
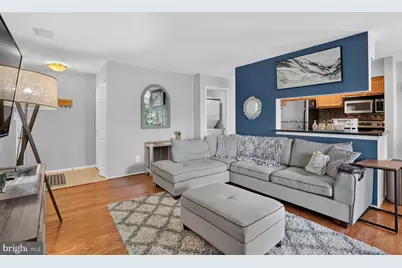
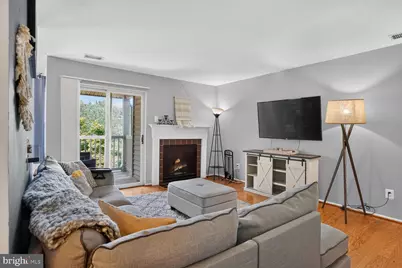
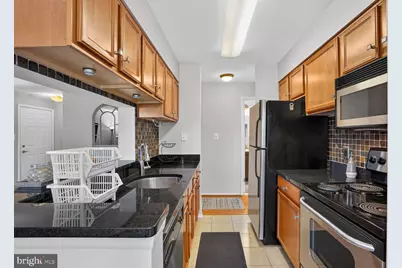
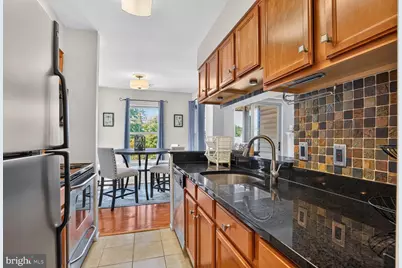
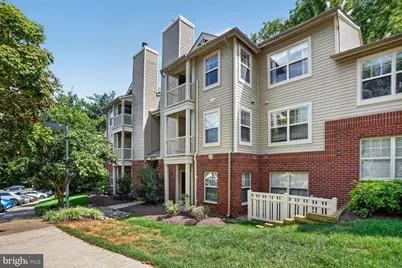
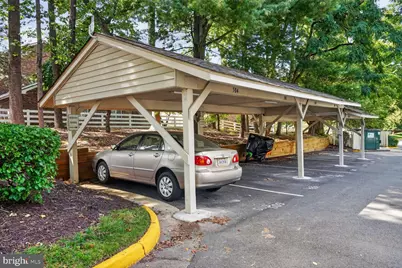
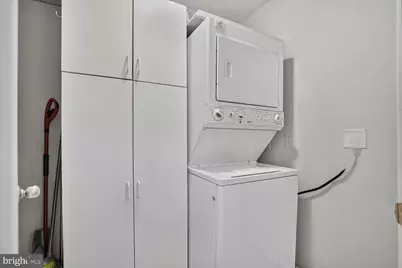
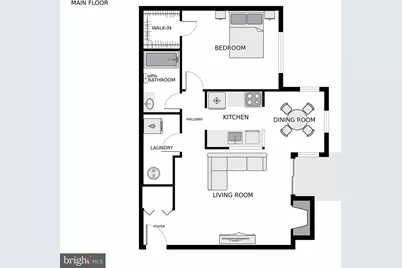
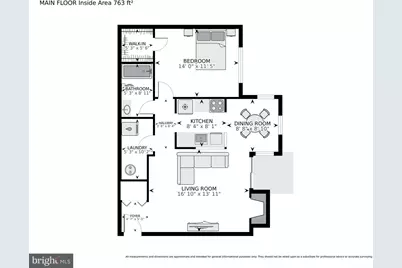
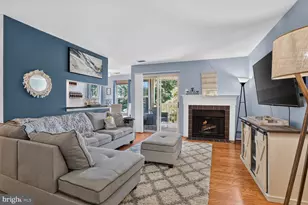
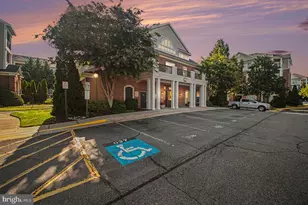
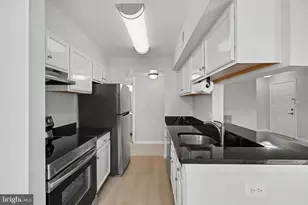
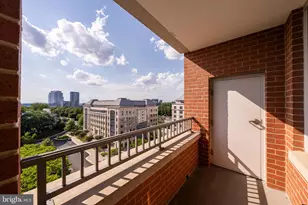
Be prepared to fall in LOVE! Light-filled TOP FLOOR condo in an unbeatable Reston location just steps from RESTON TOWN CENTER! Beautiful hardwood floors, tons of natural light and an open layout that lives larger than its footprint. The kitchen features granite countertops and stainless-steel appliances that opens to the spacious living and dining area complete with a wood-burning fireplace. Sliding glass doors lead to your PRIVATE DECK, the perfect spot for morning coffee, unwinding after work, or enjoying a little outdoor space of your own. The LARGE BEDROOM offers plenty of room for a king-size bed and features a generous walk-in closet. Full-size in-unit laundry, additional storage, and a highly coveted COVERED CARPORT space-added everyday convenience that is hard to beat! ParcReston residents also enjoy fantastic community amenities including a swimming pool, fitness center, clubhouse, walking trails, and beautifully maintained common areas. FANTASTIC LOCATION across from Reston Town Center with incredible access to shopping, dining, entertainment, trails, parks, and everything Reston has to offer! Easy access to Dulles Toll Road, Fairfax County Parkway, Route 7, Dulles International Airport, and Silver Line Metro. Near everywhere you want to be! Welcome HOME!
Full Property Details
Full Property Details for 1783 Jonathan Way #1783-J
General
- Price: $289,000
- HOA FEE: $76/month
- HOA FEE FREQ.: Annually
- Taxes: $3,370 (2025)
- Status: Under Contract
- Type: Condo
- Source: BrightMLSMidAtlantic
- MLS ID: VAFX2333264
- Updated: 8/30/2026
- Added to Site: 52 day(s) ago
Interior
- Rooms/Areas: Living Room, Primary Bedroom, Kitchen, Foyer, Breakfast Room
- Interior Features: Breakfast Area, Floor Plan - Traditional
- Fireplace: Yes
- Number of Fireplaces: 1
- Fireplace(s): Equipment, Fireplace - Glass Doors
- Appliances: Built-In Microwave, Dishwasher, Dryer - Electric, Dryer, Microwave, Refrigerator, Stove, Washer, Washer/Dryer Stacked
Rooms
Bathrooms
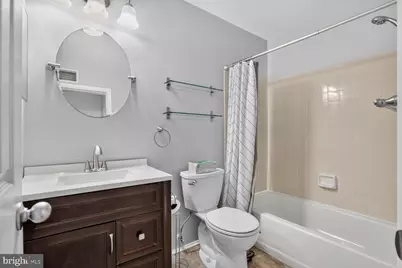
- Total Bathrooms: 1
- Full Bathrooms: 1
- Main Floor Baths: 1
- Main - Full Baths: 1
Bedrooms
- Total Bedrooms: 1
- Bedrooms Main & Up: 1
Other Rooms
- Laundry: Has Laundry, Dryer In Unit, Washer In Unit
Additional Information
- Shared Amenities: Bike Trail, Common Grounds, Tot Lots/Playground
- Shared Pool: Yes
- Pool: Yes
Parking
- Carport Spaces: 1
- Total Spaces: 1
- Parking Type: Detached Carport
Location
- County: FAIRFAX
- Subdivision: PARCRESTON
- Building Name: PARCRESTON CONDO
- Driving Directions: Park in guest parking
School Information
- School District: Fairfax County Public Schools
Community
- Association: Yes
- Assoc. Name: RESTON HOA
- Assoc. Fees Include: Common Area Maintenance, Trash
- Pets Allowed: Yes
- Pets: Case by Case Basis
Heating & Cooling
- Central air: Yes
- Cooling Type: Ceiling Fan(s), Central A/C
- Cooling Fuel: Electric
- Heating Type: Forced Air
- Heating Fuel: Electric
- Water Heater: Electric
Utilities
- Sewer: Other
- Water: Other
Structural Information
- Architectural Style: Contemporary
- Structure Type: Garden 1 - 4 Floors
- Construction: Combination
- Doors: Sliding Glass
- Entry Floor Number: 3
- Stories Description: Main
- Square Feet: 690
- Sq. Ft. Source: Assessor
- Living Area: 690 Sq. Ft.
- Finished Above Grnd: 690 Sq. Ft.
- Year Built: 1985
- Year Built Source: Assessor
Lot Features
- Zoning: 372
Financial Considerations
- Price Per Sq. Ft.: $418.84
- Association Fee: $916
- Assoc Fee Freq.: Annually
- Condo Fee: $305
- Condo Fee Freq: Monthly
- Assessment Year: 2026
- City/TownTax Freq: Annually
- County Tax: $3,144
- County Tax Freq: Annually
- Tax w/Assessment: $280,720
- Tax Amount: $3,370
- Tax Year: 2025
- Tax Total Finished Sq. Ft.: 690
Disclosures and Reports
- Ownership: Condominium
- Condo: Yes
Listed by Real Broker, LLC, Paula Flagg

Get Pre-Approved Today
Schools
Schools serving 1783 Jonathan Way #1783-J
School District:Fairfax County Public Schools
| Name | Grades | Distance |
|---|---|---|
Lake Anne Elementary School 11510 North Shore Drive, Reston, VA 20190 | PK-6 | 0.4 mi |
Hughes Middle School 11401 Ridge Heights Road, Reston, VA 20191 | 7-8 | 1.9 mi |
South Lakes High School 11400 South Lakes Drive, Reston, VA 20191 | 9-12 | 2.1 mi |
Disclaimer:
School attendance boundaries provided by ATTOM Data Solutions and are for reference only. Contact the school directly to verify enrollment eligibility.
Price & Sales History for 1783 Jonathan Way #1783-J
Date
Details
Price
Change
Source
8/24/2026
Price Reduced
$289,000
-3.67%
MLS
8/06/2026
Listed
$300,000
33.63%
MLS
5/06/2019
Sold
$224,500
—
Public Record
Disclaimer: Historical sales information is derived from public records provided by the county offices. Information is not guaranteed and should be independently verified.
Tax History
Tax History for 1783 Jonathan Way #1783-J
Year
Property Taxes
Change
Tax Assessment
Change
2025
$3,279
2%
$272,540
2%
2024
$3,207
9%
$266,060
6%
2023
$2,951
6%
$251,000
7%
2022
$2,793
—
$234,580
3%
2021
$2,780
5%
$227,750
6%
2020
$2,644
130%
$214,860
8%
2019
$1,148
-46%
$198,940
8%
2018
$2,118
-3%
$184,170
27%
2017
$2,181
-4%
$145,280
-23%
2016
$2,267
-3%
$188,080
-6%
2015
$2,339
8%
$201,150
8%
2014
$2,161
15%
$186,210
14%
2013
$1,880
—
$163,010
—
Disclaimer: Historical tax information is derived from public records provided by the county offices. Information is not guaranteed and should be independently verified.
Estimate the Cost
Estimate the Cost for 1783 Jonathan Way #1783-J
1783 Jonathan Way #1783-J, Reston, VA 20190 (MLS# VAFX2333264) is a Condo property with 1 bedroom and 1 full bathroom. 1783 Jonathan Way #1783-J is currently listed for $289,000 and was received on August 06, 2026. Want to learn more about 1783 Jonathan Way #1783-J? Do you have questions about finding other Condo real estate for sale in Reston? You can browse all Reston real estate or contact a Coldwell Banker agent to request more information.