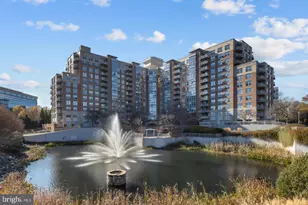
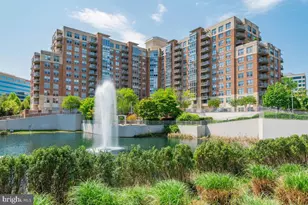
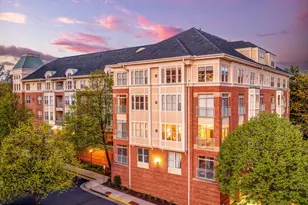
Full Property Details for 11800 Sunset Hills Rd #914
General
- Sold For: $625,000
- HOA FEE: $836/month
- Taxes: $7,752 (2025)
- Status: Closed
- Type: Condo
- Source: BrightMLSMidAtlantic
- MLS ID: VAFX2337480
- Added to Site: 46 day(s) ago
Interior
- Rooms/Areas: Living Room, Dining Room, Primary Bedroom, Bedroom 2, Bedroom 3, Kitchen, Bathroom 2, Primary Bathroom

- Interior Features: Entry Level Bedroom, Floor Plan - Open, Dining Area, Primary Bath(s), Walk-in Closet(s), Bathroom - Stall Shower, Combination Kitchen/Dining, Kitchen - Gourmet, Upgraded Countertops, Wood Floors
- Appliances: Stainless Steel Appliances, Washer, Dryer, Built-In Microwave, Dishwasher, Disposal, Refrigerator, Icemaker, Stove
- Flooring: Wood, Ceramic Tile
Rooms
- Total Bathrooms: 2
- Full Bathrooms: 2
- Main Floor Baths: 2
- Main - Full Baths: 2
- Total Bedrooms: 3
- Bedrooms Main & Up: 3
- Laundry: Dryer In Unit, Washer In Unit
Additional Information
- Shared Amenities: Billiard Room, Common Grounds, Elevator, Exercise Room, Fitness Center, Game Room, Meeting Room, Party Room, Pool - Outdoor, Reserved/Assigned Parking
- Shared Pool: Yes
- Pool: Yes
- Security/Safety: Main Entrance Lock, Smoke Detector, Fire Detection System, Sprinkler System - Indoor
Parking
- Garage: Yes
- Garage Spaces: 2
- Assigned Spaces: 2
- Total Spaces: 2
- Parking Features: Assigned, Parking Space Conveys
- Parking Type: Attached Garage, Parking Lot
- Garage Description: Underground, Additional Storage Area
Location
- County: FAIRFAX
- Subdivision: CARLTON HOUSE
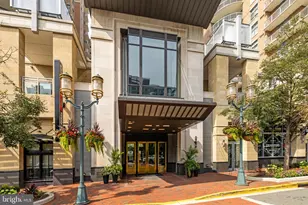
- Building Name: CARLTON HOUSE CONDO
- Driving Directions: rom VA-267 (Dulles Toll Road), take Exit 12 for Reston Parkway. Turn toward Reston Town Center, then turn onto Sunset Hills Road. Continue approximately 0.3 miles to 11800 Sunset Hills Rd, located on the left, directly across from Reston Town Center.
School Information
- School District: Fairfax County Public Schools
- Elementary School: Lake Anne
- Middle School: Hughes
- High School: South Lakes
Community
- Assoc. Fees Include: Common Area Maintenance, Ext Bldg Maint, Lawn Maintenance, Management, Pool(s), Reserve Funds, Snow Removal, Trash
- Pets Allowed: Yes
- Pets: Number Limit, Breed Restrictions
Heating & Cooling
- Central air: Yes
- Cooling Type: Central A/C
- Cooling Fuel: Electric
- Heating Type: Forced Air
- Heating Fuel: Natural Gas
- Water Heater: Natural Gas
Utilities
- Sewer: Public Sewer
- Water: Public
Structural Information
- Architectural Style: Transitional
- Structure Type: Hi-Rise 9+ Floors
- Model: THE FAIRFAX
- Construction: Brick
- Entry Floor Number: 9
- Stories Description: Main
- Square Feet: 1,565
- Sq. Ft. Source: Estimated
- Living Area: 1,565 Sq. Ft.
- Finished Above Grnd: 1,565 Sq. Ft.
- Year Built: 2005
- Year Built Source: Estimated
Lot Features
Financial Considerations
- Price Per Sq. Ft.: $399.36
- Condo Fee: $836
- Condo Fee Freq: Monthly
- Assessment Year: 2026
- Tax w/Assessment: $633,370
- Tax Amount: $7,752
- Tax Year: 2025
- Terms: Standard Sale
Disclosures and Reports
- Ownership: Condominium
- Condo: Yes
Listed by EXP Realty, LLC, Michael I Putnam and EXP Realty, LLC, Robin Sharma
Sold by Century 21 Redwood Realty, Philip Owusu Jr.