This is a carousel with tiles that activate property listing cards. Use the previous and next buttons to navigate.
1/1
$675,000
This is a carousel with tiles that activate property listing cards. Use the previous and next buttons to navigate.
1/1
Property Description
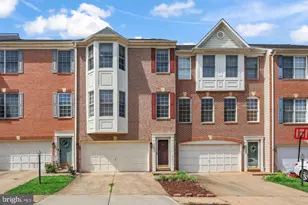
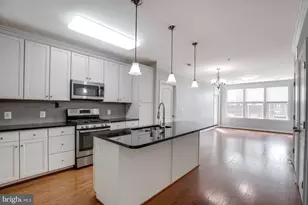
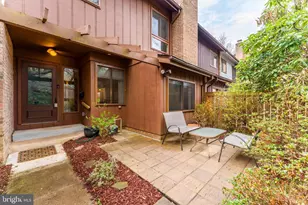
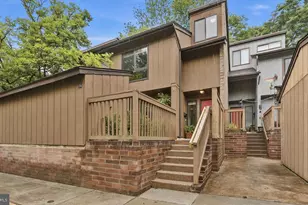
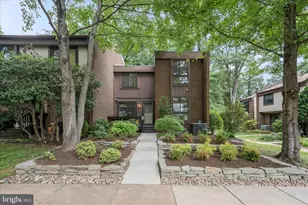
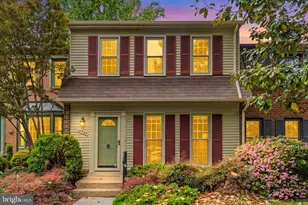
Welcome home to 11907 Escalante Ct in Reston-an updated end-unit townhome tucked into a quiet, tree-lined setting in the heart of the community. With two inviting outdoor spaces, including a private deck backing to trees, this home offers the perfect balance of indoor comfort and outdoor living. Inside, you'll find over 1,700 square feet with three bedrooms, two full baths, and a half bath, plus a spacious upper-level loft ideal for a home office, rec room, or flex space. The home blends classic Reston charm with thoughtful modern updates throughout. The owner has taken great pride in maintaining and upgrading the home over time. Recent improvements include new flooring, brand new appliances and countertops (2026), a new HVAC system (2023), updated lighting and ceiling fans, new interior doors, and a Pella front door. The fireplace has been beautifully refreshed, the bathrooms have been tastefully updated, and the exterior has been freshly painted-making this home truly move-in ready. The setting is just as special as the home itself. Tucked toward the back of the community and surrounded by greenery, it offers a sense of privacy while still being close to everything. A nearby walking trail makes it easy to get outside and enjoy the natural surroundings. Living in Reston means access to an incredible range of amenities, including pools, shopping, community centers, basketball and tennis courts, arts and events, a farmers market, and a wide variety of restaurants. Additional features include a private, fenced front entrance, an assigned carport, and ample open parking for guests.
Full Property Details
Full Property Details for 11907 Escalante Ct
General
- Sold For: $675,000
- HOA FEE: $142/month
- HOA FEE FREQ.: Quarterly
- Taxes: $6,974 (2025)
- Status: Closed
- Type: Townhouse
- Source: BrightMLSMidAtlantic
- MLS ID: VAFX2301990
- Added to Site: 88 day(s) ago
Interior
- Interior Features: Breakfast Area, Dining Area, Family Room Off Kitchen, Formal/Separate Dining Room, Kitchen - Eat-In, Kitchen - Table Space, Primary Bath(s), Recessed Lighting, Upgraded Countertops, Walk-in Closet(s), Other
- Fireplace: Yes
- Number of Fireplaces: 1
Rooms
Bathrooms
- Total Bathrooms: 3
- Full Bathrooms: 2
- Half Bathrooms: 1
- Upper Floor Baths: 2
- Upper - Full Baths: 2
- Main Floor Baths: 1
- Main - 1/2 Baths: 1
Bedrooms
- Total Bedrooms: 3
- Bedrooms Upper: 3
Additional Information
- Shared Amenities: Basketball Courts, Bike Trail, Common Grounds, Jog/Walk Path, Picnic Area, Pool - Outdoor, Pool - Indoor, Recreational Center, Swimming Pool, Tennis Courts, Tot Lots/Playground
- Shared Pool: Yes
- Pool: Yes
Exterior
- Exterior Features: Sidewalks
- Porch/Patio/Deck: Patio(s), Deck(s)
Parking
- Carport Spaces: 1
- Total Spaces: 1
- Parking Type: Detached Carport, Parking Lot
Location
- County: FAIRFAX
- Subdivision: RESTON
- Cross Streets: South Lakes
- Driving Directions: Reston Parkway to South Lakes Drive, turn onto Escalante Ct.
School Information
- School District: Fairfax County Public Schools
- Elementary School: Dogwood
- Middle School: Hughes
- High School: South Lakes
Community
- Association: Yes
- Assoc. Fees Include: Common Area Maintenance, Pool(s), Reserve Funds, Road Maintenance, Snow Removal, Trash
Heating & Cooling
- Central air: Yes
- Cooling Type: Central A/C
- Cooling Fuel: Electric
- Heating Type: Forced Air
- Heating Fuel: Natural Gas
- Water Heater: Electric
Utilities
- Sewer: Public Sewer
- Water: Public
Structural Information
- Architectural Style: Contemporary
- Structure Type: End of Row/Townhouse
- Construction: Other
- Foundation: Slab
- Stories Description: Main, Upper 1
- Square Feet: 1,729
- Sq. Ft. Source: Assessor
- Living Area: 1,729 Sq. Ft.
- Finished Above Grnd: 1,729 Sq. Ft.
- Year Built: 1972
- Year Built Source: Assessor
- Property Condition: Excellent
Lot Features
- Property View: Trees/Woods
- Lot Size (Acres): 0.04
- Lot Size (Sq. Ft.): 1,754
- Lot Size Source: Assessor
- Zoning: 370
Financial Considerations
- Price Per Sq. Ft.: $375.94
- Association Fee: $426
- Assoc Fee Freq.: Quarterly
- Assessment Year: 2026
- County Tax: $6,508
- County Tax Freq: Annually
- Tax w/Assessment: $592,090
- Tax Amount: $6,974
- Tax Year: 2025
- Terms: Standard Sale
- Tax Total Finished Sq. Ft.: 1729
Disclosures and Reports
- Ownership: Fee Simple
- Section: 34
- Lot Number: 16
Listed by Pearson Smith Realty, LLC, MaryEllen Ragsdale
Sold by Redfin Corporation, Eric Tone

Get Pre-Approved Today
Schools
Schools serving 11907 Escalante Ct
School District:Fairfax County Public Schools
| Name | Grades | Distance |
|---|---|---|
Dogwood Elementary School, Reston, VA 12300 Glade Drive, Reston, VA 20191 | PK-6 | 0.7 mi |
Hughes Middle School 11401 Ridge Heights Road, Reston, VA 20191 | 7-8 | 1.1 mi |
South Lakes High School 11400 South Lakes Drive, Reston, VA 20191 | 9-12 | 1 mi |
Disclaimer:
School attendance boundaries provided by ATTOM Data Solutions and are for reference only. Contact the school directly to verify enrollment eligibility.
Price & Sales History for 11907 Escalante Ct
Date
Details
Price
Change
Source
5/28/2026
Sold
$675,000
3.85%
MLS
4/16/2026
Listed
$650,000
—
MLS
Disclaimer: Historical sales information is derived from public records provided by the county offices. Information is not guaranteed and should be independently verified.
11907 Escalante Court, Reston, VA 20191 (MLS# VAFX2301990) is a Townhouse property that was sold at $675,000 on May 28, 2026. Want to learn more about 11907 Escalante Court? Do you have questions about finding other Townhouse real estate for sale in Reston? You can browse all Reston real estate or contact a Coldwell Banker agent to request more information.