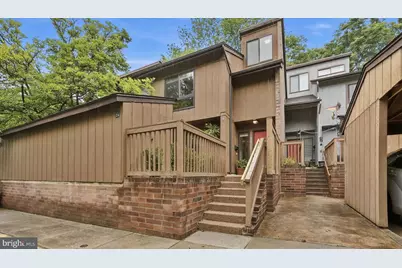
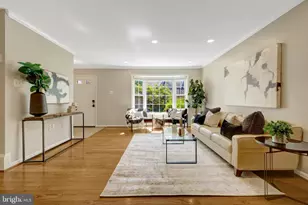
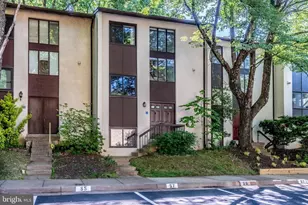
Full Property Details for 11926 Escalante Ct
General
- Sold For: $636,000
- HOA FEE: $153/month
- HOA FEE FREQ.: Quarterly
- Taxes: $7,211 (2026)
- Status: Closed
- Type: Townhouse
- Source: BrightMLSMidAtlantic
- MLS ID: VAFX2313332
- Added to Site: 139 day(s) ago
Interior
- Interior Features: Bathroom - Stall Shower, Bathroom - Tub Shower, Ceiling Fan(s), Combination Kitchen/Dining, Dining Area, Floor Plan - Open, Kitchen - Island, Primary Bath(s), Recessed Lighting, Upgraded Countertops, Walk-in Closet(s), Wood Floors
- Fireplace: Yes
- Number of Fireplaces: 1
- Fireplace(s): Fireplace - Glass Doors, Equipment, Wood
- Appliances: Built-In Microwave, Dishwasher, Disposal, Dryer, Exhaust Fan, Humidifier, Icemaker, Oven/Range - Gas, Refrigerator, Stainless Steel Appliances, Washer, Water Heater - Tankless
Rooms
- Total Bathrooms: 3
- Full Bathrooms: 2
- Half Bathrooms: 1
- Upper Floor Baths: 2
- Upper - Full Baths: 2
- Main Floor Baths: 1
- Main - 1/2 Baths: 1
- Total Bedrooms: 3
- Bedrooms Upper: 3
Additional Information
- Shared Amenities: Baseball Field, Basketball Courts, Bike Trail, Common Grounds, Jog/Walk Path, Lake, Non-Lake Recreational Area, Pickleball Courts, Picnic Area, Pool - Outdoor, Soccer Field, Tennis Courts, Tot Lots/Playground, Volleyball Courts, Water/Lake Privileges
- Shared Pool: Yes
- Pool: Yes
Exterior
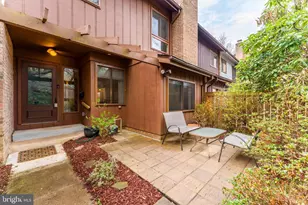
- Exterior Features: Exterior Lighting, Stone Retaining Walls
- Porch/Patio/Deck: Patio(s)
Parking
- Carport Spaces: 1
- Total Spaces: 1
- Parking Features: Paved Parking
- Parking Type: Detached Carport, Off Street
Location
- County: FAIRFAX
- Subdivision: RESTON
- Driving Directions: From the south on Reston Parkway, make a left onto South Lakes Dr. Turn right onto Escalante Ct, and the property is on your left. Park in any uncovered space.
School Information
- School District: Fairfax County Public Schools
- Elementary School: Dogwood
- Middle School: Hughes
- High School: South Lakes
Community
- Association: Yes
- Assoc. Name: COLTS NECK CLUSTER ASSOCIATION & RESTON ASSOCIATIO
- Assoc. Fees Include: Common Area Maintenance, Management, Pool(s), Recreation Facility, Reserve Funds, Road Maintenance, Snow Removal, Trash
- Pets Allowed: Yes
- Pets: No Pet Restrictions
Heating & Cooling
- Central air: Yes
- Cooling Type: Central A/C, Ceiling Fan(s)
- Cooling Fuel: Electric
- Heating Type: Central
- Heating Fuel: Natural Gas
- Water Heater: Electric
Utilities
- Sewer: Public Sewer
- Water: Public
Structural Information
- Architectural Style: Contemporary
- Structure Type: Interior Row/Townhouse
- Construction: Wood Siding
- Foundation: Slab
- Stories Description: Main, Upper 1
- Square Feet: 1,729
- Sq. Ft. Source: Assessor
- Living Area: 1,729 Sq. Ft.
- Finished Above Grnd: 1,729 Sq. Ft.
- Year Built: 1972
- Year Built Source: Estimated
Lot Features
- Property View: Trees/Woods
- Lot Size (Acres): 0.03
- Lot Size (Sq. Ft.): 1,478
- Lot Size Source: Estimated
- Zoning: 370
Financial Considerations
- Price Per Sq. Ft.: $367.26
- Association Fee: $460
- Assoc Fee Freq.: Quarterly
- Other Fee: $780
- Other Fee Freq.: Annually
- Assessment Year: 2026
- County Tax: $6,729
- County Tax Freq: Annually
- Tax w/Assessment: $612,600
- Tax Amount: $7,211
- Tax Year: 2026
- Terms: Standard Sale
- Tax Total Finished Sq. Ft.: 1729
Disclosures and Reports
- Ownership: Fee Simple
- Inclusions: SimpliSafe doorbell, free-standing island in kitchen, mounted wine rack on breakfast bar
- Section: 34
- Lot Number: 4
Listed by Real Broker, LLC, Amanda S Davidson and Real Broker, LLC, Viktoria Grygorian
Sold by Real Broker, LLC, Christopher D Gordon