This is a carousel with tiles that activate property listing cards. Use the previous and next buttons to navigate.
1/1
$1,400,000
This is a carousel with tiles that activate property listing cards. Use the previous and next buttons to navigate.
1/1
Property Description
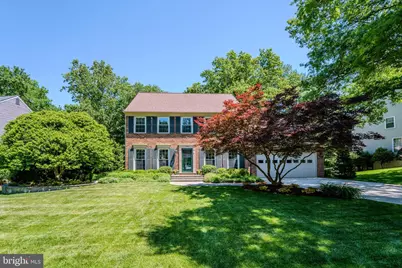
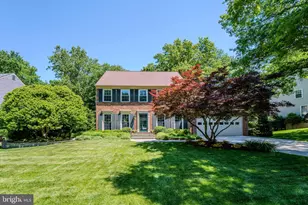
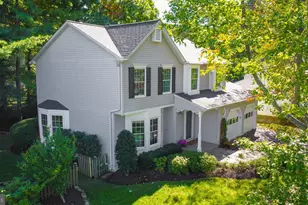
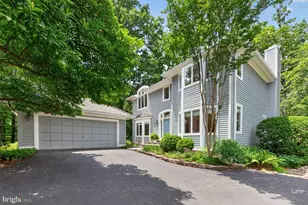
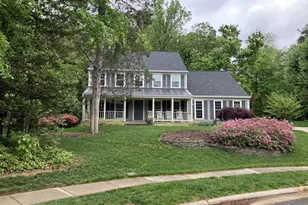
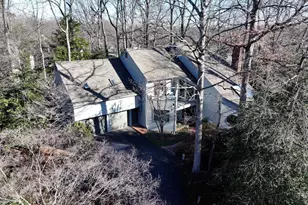
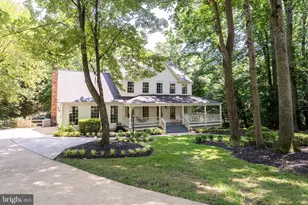
Stunning Designer Renovation with Showstopping Kitchen If you've been searching for a true "wow" kitchen and open living space, this is the one. Thoughtfully redesigned with tasteful, high-end finishes throughout, this beautifully updated home blends luxury, warmth, and everyday functionality. The centerpiece of the home is the spectacular renovated kitchen featuring an oversized marble island rarely found in homes of this style, custom finishes, abundant cabinetry, and walls of windows that flood the space with natural light. The kitchen opens seamlessly to the inviting family room showcasing custom wood trim detail, elegant wainscoting, reclaimed wood accents, and a beautifully finished fireplace surround inspired by today's most sought-after designer trends. The remodeled main level also features rich hardwood flooring, a private office, updated powder room, mudroom, and exceptional indoor-outdoor living with a screened porch and expansive deck overlooking the lush backyard. Upstairs, you'll find four spacious bedrooms with brand-new carpeting throughout. The oversized primary suite offers a separate dressing area and a beautifully updated spa-like bath featuring vaulted ceilings, dual vanities, a custom glass shower, and abundant natural light. The finished lower level adds even more versatile living space with a recreation room, full bathroom, bonus room, and laundry area. Major updates include a complete kitchen and main-level redesign, renovated family room with skylights and custom built-ins, replacement windows, updated trim and moldings, new front door, upgraded lighting and hardware, irrigation system with smart controls, water heater, sump pump, and more. Ideally located just minutes to Reston Town Center, North Point Shopping Center, Metro access, and Reston Association amenities including pools, tennis courts, lakes, parks, and 53 miles of paved trails.
Full Property Details
Full Property Details for 11910 Winstead Ln
General
- Sold For: $1,400,000
- HOA FEE: $74/month
- HOA FEE FREQ.: Annually
- Taxes: $11,867 (2025)
- Status: Closed
- Type: Single Family
- Source: BrightMLSMidAtlantic
- MLS ID: VAFX2310352
- Added to Site: 54 day(s) ago
Interior
- Rooms/Areas: Living Room, Dining Room, Primary Bedroom, Sitting Room, Bedroom 2, Bedroom 3, Bedroom 4, Kitchen, Family Room, Foyer, Laundry, Mud Room, Office, Recreation Room, Storage Room, Utility Room, Bathroom 2, Bonus Room, Primary Bathroom, Full Bath, Screened Porch
- Fireplace: Yes
- Number of Fireplaces: 1
- Fireplace(s): Wood
- Flooring: Hardwood, Carpet
Rooms
Bathrooms
- Total Bathrooms: 4
- Full Bathrooms: 3
- Half Bathrooms: 1
- Upper Floor Baths: 2
- Upper - Full Baths: 2
- Main Floor Baths: 1
- Main - 1/2 Baths: 1
- Lower Floor Baths: 1
- Lower - Full Baths: 1
Bedrooms
- Total Bedrooms: 4
- Bedrooms Upper: 4
Other Rooms
- Laundry: Lower Floor
Additional Information
- Shared Amenities: Baseball Field, Basketball Courts, Bike Trail, Boat Dock/Slip, Common Grounds, Dog Park, Jog/Walk Path, Lake, Non-Lake Recreational Area, Pickleball Courts, Picnic Area, Pier/Dock, Pool - Outdoor, Soccer Field, Swimming Pool, Tennis Courts, Tot Lots/Playground, Water/Lake Privileges
- Shared Pool: Yes
- Pool: Yes
Parking
- Garage: Yes
- Garage Spaces: 2
- Total Spaces: 2
- Parking Features: Concrete Driveway
- Parking Type: Attached Garage
- Garage Description: Garage - Front Entry, Inside Access
Location
- County: FAIRFAX
- Subdivision: RESTON
- Driving Directions: Take Rt. 7 (Leesburg Pike) to Reston Parkway. Take the Reston Parkway to Bennington Woods Rd. Take a right onto Bennington Woods Rd. Take a left onto Autumnwood Dr. Take a right onto Winstead Ln.
School Information
- School District: Fairfax County Public Schools
- Elementary School: Aldrin
- Middle School: Herndon
- High School: Herndon
Community
- Association: Yes
- Assoc. Name: RESTON ASSOCIATION
- Assoc. Fees Include: Pool(s), Management, Pier/Dock Maintenance
Heating & Cooling
- Central air: Yes
- Cooling Type: Central A/C
- Cooling Fuel: Electric
- Heating Type: Heat Pump(s)
- Heating Fuel: Electric
- Water Heater: Electric
Utilities
- Sewer: Public Sewer
- Water: Public
Structural Information
- Architectural Style: Colonial
- Structure Type: Detached
- Builder: Fairfield
- Model: Hampton
- Construction: Brick
- Basement: Yes
- Basement Desc.: Fully Finished
- Foundation: Concrete Perimeter
- Roof: Architectural Shingle
- Stories Description: Lower 1, Main, Upper 1
- Square Feet: 3,732
- Sq. Ft. Source: Estimated
- Living Area: 3,494 Sq. Ft.
- Finished Above Grnd: 2,526 Sq. Ft.
- Finished Below Grnd: 968 Sq. Ft.
- Year Built: 1986
- Year Built Source: Assessor
Unit Information
Unit 1
- Bathrooms-Lower: 1
Lot Features
- Lot Size (Acres): 0.32
- Lot Size (Sq. Ft.): 13,871
- Lot Size Source: Assessor
- Zoning: 372
Financial Considerations
- Price Per Sq. Ft.: $524.54
- Association Fee: $890
- Assoc Fee Freq.: Annually
- Assessment Year: 2026
- County Tax: $11,073
- County Tax Freq: Annually
- Tax w/Assessment: $1,099,840
- Tax Amount: $11,867
- Tax Year: 2025
- Terms: Standard Sale
- Tax Total Finished Sq. Ft.: 2526
Disclosures and Reports
- Ownership: Fee Simple
- Section: 41
- Lot Number: 10
Listed by Century 21 Redwood Realty, Suzanne T Parisi
Sold by Compass, Bryan G Smith

Get Pre-Approved Today
Schools
Schools serving 11910 Winstead Ln
School District:Fairfax County Public Schools
| Name | Grades | Distance |
|---|---|---|
Aldrin Elementary School 11375 Center Harbor Road, Reston, VA 20194 | K-6 | 1 mi |
Herndon Middle School 901 Locust Street, Herndon, VA 20170 | 7-8 | 2 mi |
Herndon High School 700 Bennett Street, Herndon, VA 20170 | 9-12 | 1.4 mi |
Disclaimer:
School attendance boundaries provided by ATTOM Data Solutions and are for reference only. Contact the school directly to verify enrollment eligibility.
Price & Sales History for 11910 Winstead Ln
Date
Details
Price
Change
Source
6/15/2026
Sold
$1,400,000
5.66%
MLS
5/18/2026
Listed
$1,325,000
—
MLS
Disclaimer: Historical sales information is derived from public records provided by the county offices. Information is not guaranteed and should be independently verified.
11910 Winstead Lane, Reston, VA 20194 (MLS# VAFX2310352) is a Single Family property that was sold at $1,400,000 on June 15, 2026. Want to learn more about 11910 Winstead Lane? Do you have questions about finding other Single Family real estate for sale in Reston? You can browse all Reston real estate or contact a Coldwell Banker agent to request more information.