
This is a carousel with tiles that activate property listing cards. Use the previous and next buttons to navigate.
1/1
$7,200
This is a carousel with tiles that activate property listing cards. Use the previous and next buttons to navigate.
1/1
Property Description
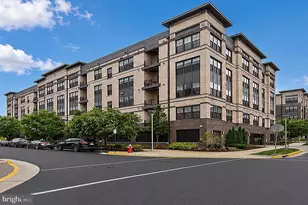
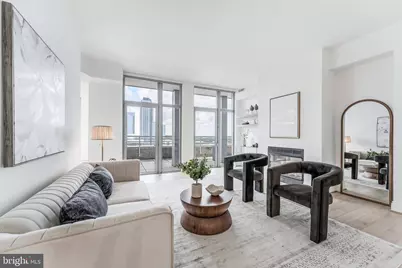
Please be sure to view the video! Perched high above Reston Town Center at one of its most coveted luxury residences, this stunning penthouse-level condominium offers breathtaking panoramic views, from TWO private balconies as well as sophisticated finishes, and exceptional indoor-outdoor living space. Featuring 3 spacious bedrooms and 3 full baths, this sun-drenched home is filled with natural light from dramatic floor-to-ceiling windows and showcases soaring 10-foot ceilings throughout. A stunning fireplace adds warmth and elegance to the living area, creating the perfect ambiance year-round. Designed with both comfort and style in mind, the residence features a sophisticated open-concept layout anchored by wide-plank hardwood floors that lend a quiet drama to the space. Multiple gathering spaces flow effortlessly from one to the next, creating an ideal setting for both intimate evenings and large-scale entertaining. The expansive chef's kitchen is designed for both everyday living and entertaining, complete with a large center island, premium finishes, and an adjacent family room that creates an inviting open-concept layout. Two oversized balconies just off the kitchen and breakfast area provide the perfect setting for relaxing, dining al fresco, or enjoying the spectacular skyline views. The luxurious primary suite is a true retreat, featuring a generous sitting room or private office space - ideal for today's flexible lifestyle needs and the perfect place to unwind while taking in the spectacular views. The spa-inspired ensuite bath offers a dual-sink vanity, private water closet, deep soaking tub, and a separate walk-in shower, creating a serene retreat experience at home. This exceptional residence also includes two assigned parking spaces and a private storage unit for added convenience. Residents enjoy an unparalleled amenity package including 24-hour concierge service, a resort-style outdoor pool with hot tub, state-of-the-art fitness center, massage room, elegant great room with chef's kitchen, and a private movie theater - all just steps from the dining, shopping, and entertainment of Reston Town Center - a vibrant, walkable enclave featuring acclaimed restaurants, boutiques and flagship shopping as well as parks and miles of scenic trails. Ideally located for both local and international travel, the Reston Town Center Station Metro station and nearby bus lines are just moments away, while Washington Dulles International Airport is only four miles from your doorstep.
Full Property Details
Full Property Details for 11990 Market St #1712
General
- Rent: $7,200
- Status: Closed
- Type: Condo
- Source: BrightMLSMidAtlantic
- MLS ID: VAFX2306570
- Added to Site: 49 day(s) ago
Rental Information
- Max. Lease (Mths): 24
- Min. Lease (Mths): 12
- Rent Includes: Additional Storage Space, Common Area Maintenance, Grounds Maintenance, HOA/Condo Fee
Interior
- Rooms/Areas: Living Room, Dining Room, Primary Bedroom, Bedroom 2, Bedroom 3, Kitchen, Family Room, Breakfast Room, Sun/Florida Room
- Interior Features: Breakfast Area, Combination Kitchen/Living, Entry Level Bedroom, Family Room Off Kitchen, Floor Plan - Open, Formal/Separate Dining Room, Kitchen - Gourmet, Kitchen - Island, Kitchen - Table Space, Primary Bath(s), Recessed Lighting, Sprinkler System, Upgraded Countertops, Walk-in Closet(s), Window Treatments, Wood Floors
- Fireplace: Yes
- Number of Fireplaces: 1
- Appliances: Built-In Microwave, Dishwasher, Disposal, Dryer, Exhaust Fan, Icemaker, Refrigerator, Washer
- Flooring: Hardwood
Rooms
Bathrooms
- Total Bathrooms: 3
- Full Bathrooms: 3
- Main Floor Baths: 3
- Main - Full Baths: 3
Bedrooms
- Total Bedrooms: 3
- Bedrooms Main & Up: 3
Other Rooms
- Laundry: Dryer In Unit, Washer In Unit
Additional Information
- Shared Amenities: Common Grounds, Elevator, Exercise Room, Extra Storage, Guest Suites, Meeting Room, Party Room, Pool - Outdoor, Reserved/Assigned Parking
- Shared Pool: Yes
- Pool: Yes
- Security/Safety: Desk in Lobby, Main Entrance Lock, Smoke Detector
Exterior
- Exterior Features: Secure Storage
Parking
- Garage: Yes
- Garage Spaces: 2
- Total Spaces: 2
- Parking Features: Parking Space Conveys
- Parking Type: Parking Garage
- Garage Description: Underground
Location
- County: FAIRFAX
- Subdivision: MIDTOWN AT RESTON TOWN CENTER
- Building Name: MIDTOWN AT RESTON TOWN C
- Driving Directions: FROM Dulles Roll Rd - Exit NORTH onto Reston Parkway - LEFT onto Bluemont -RIGHT onto Explorer -LEFT onto Market. Park out front or underneath the building in RETAIL PARKING.
School Information
- School District: Fairfax County Public Schools
- Elementary School: Lake Anne
- Middle School: Hughes
- High School: South Lakes
Community
- Assoc. Fees Include: All Ground Fee, Common Area Maintenance, Ext Bldg Maint, Management, Pool(s), Trash
- Pets Allowed: Yes
- Pets: Case by Case Basis, Number Limit
Heating & Cooling
- Central air: Yes
- Cooling Type: Central A/C
- Cooling Fuel: Electric
- Heating Type: Forced Air
- Heating Fuel: Electric
- Water Heater: Electric
Utilities
- Sewer: Other
- Water: Other
- Utility Description: Electric Available, Natural Gas Available, Water Available
Structural Information
- Architectural Style: Contemporary
- Structure Type: Hi-Rise 9+ Floors
- Model: SANFORD
- Construction: Concrete
- Walls/Ceilings: 9'+ Ceilings, High
- Entry Floor Number: 17
- Stories Description: Main
- Square Feet: 2,283
- Sq. Ft. Source: Assessor
- Living Area: 2,283 Sq. Ft.
- Finished Above Grnd: 2,283 Sq. Ft.
- Year Built: 2006
- Year Built Source: Assessor
- Property Condition: Excellent
Lot Features
- Lot Size Source: Assessor
- Zoning: 372
Financial Considerations
- Price Per Sq. Ft.: $3.15
- Condo Fee Freq: Monthly
- Application Fee: $50
- Move In Fee: Yes
- Move In Fee: $300
- Security Deposit: $7,200
- Owner Pays: Association Fees
- Tenant Pays: Utilities - Some
- Tax Total Finished Sq. Ft.: 2283
Disclosures and Reports
- Ownership: Other
- Condo: Yes
- Exclusions: Electric
- Inclusions: Parking, water, trash
Schools
Schools serving 11990 Market St #1712
School District:Fairfax County Public Schools
| Name | Grades | Distance |
|---|---|---|
Lake Anne Elementary School 11510 North Shore Drive, Reston, VA 20190 | PK-6 | 0.9 mi |
Hughes Middle School 11401 Ridge Heights Road, Reston, VA 20191 | 7-8 | 2 mi |
South Lakes High School 11400 South Lakes Drive, Reston, VA 20191 | 9-12 | 2.1 mi |
Disclaimer:
School attendance boundaries provided by ATTOM Data Solutions and are for reference only. Contact the school directly to verify enrollment eligibility.
Price History for 11990 Market St #1712
Date
Details
Price
Change
Source
5/22/2026
Sold
$7,200
—
MLS
5/18/2026
Listed
$7,200
—
MLS
Disclaimer: Historical sales information is derived from public records provided by the county offices. Information is not guaranteed and should be independently verified.

11990 Market Street #1712, Reston, VA 20190 (MLS# VAFX2306570) is a Condo property that was sold at $7,200 on May 22, 2026. This property was listed by Shelley Lawrence Buckhantz from our Fairfax County Regional Office Office.Want to learn more about 11990 Market Street #1712? Do you have questions about finding other real estate for sale or rent in Reston? You can browse all Reston rentals or contact a Coldwell Banker agent to request more information.