This is a carousel with tiles that activate property listing cards. Use the previous and next buttons to navigate.
1/38
$4,200 Just Listed
This is a carousel with tiles that activate property listing cards. Use the previous and next buttons to navigate.
1/38
Property Description
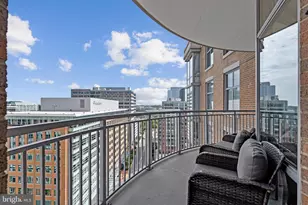
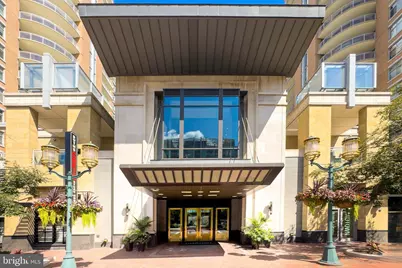
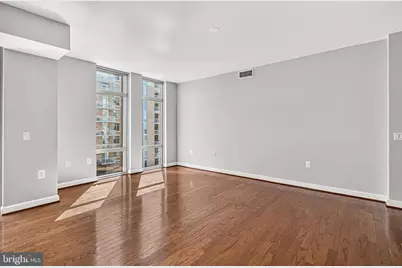
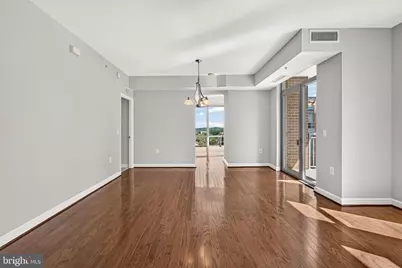
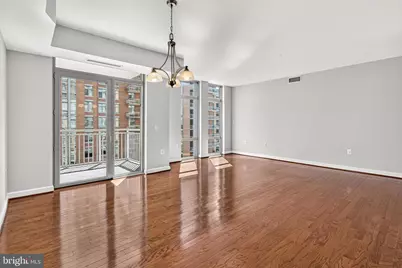
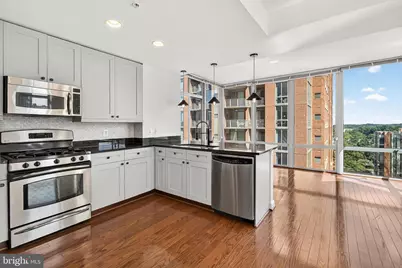
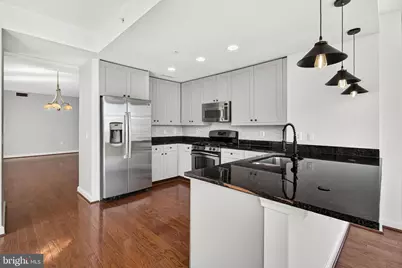
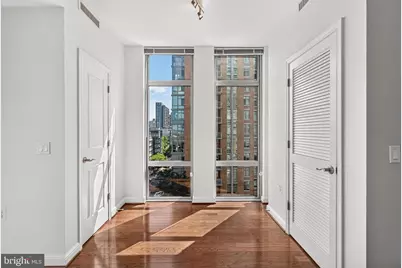
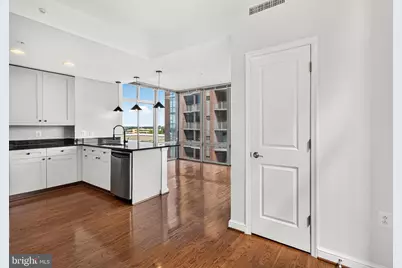
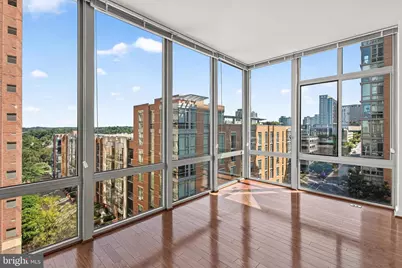
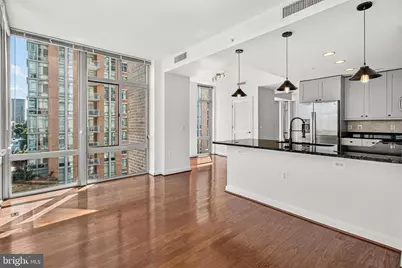
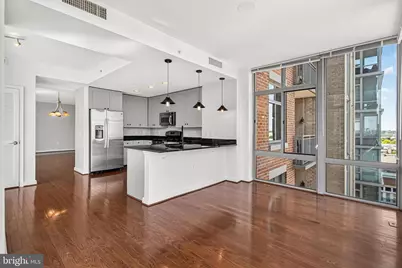
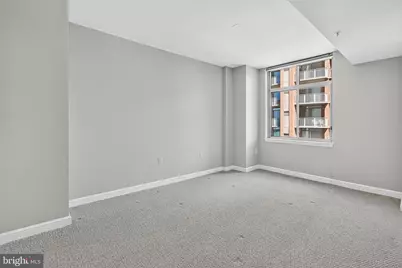
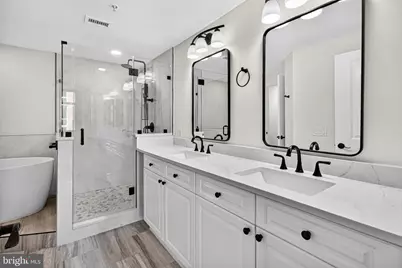
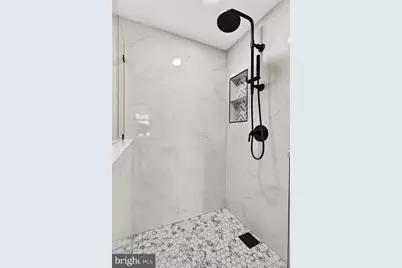
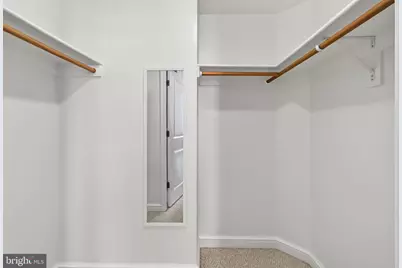
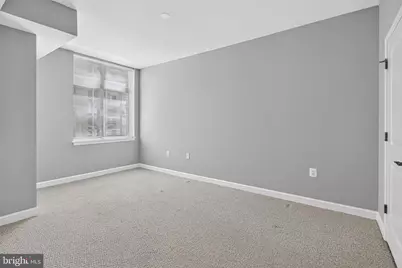
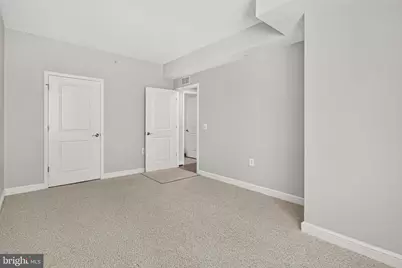
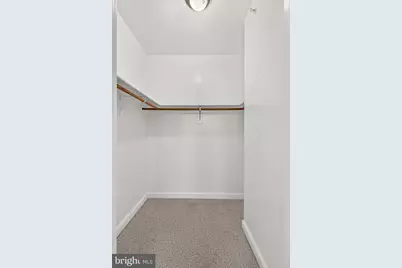
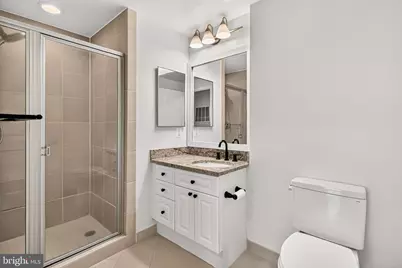
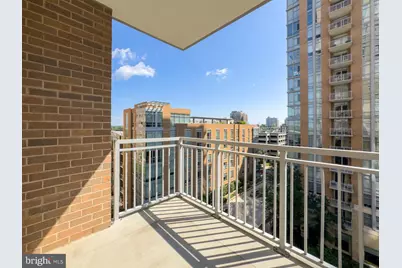
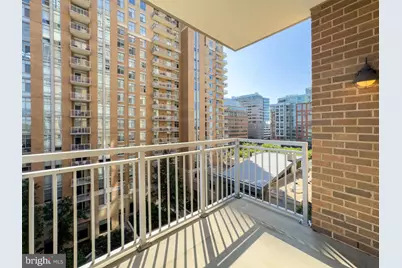
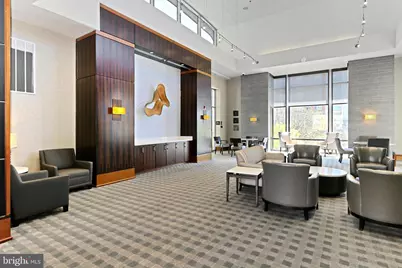
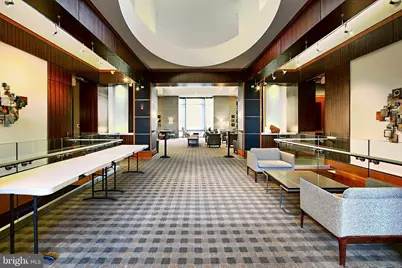
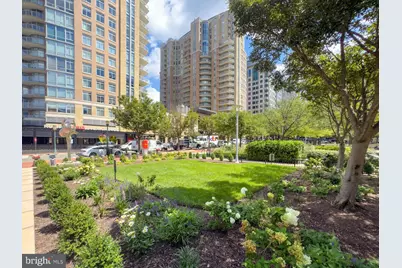
Don't miss this incredible opportunity in the heart of Reston Town Center! Completely updated, 3 bedrooms, 2 bathrooms condo with over 1600 sq ft of living space. This unit is stunning! You enter the home and are greeted with hardwood floors flowing throughout. There is an over-sized living room with tons of windows for natural light and convenient balcony. The modernly updated kitchen features an incredible sunroom with floor to ceiling windows. The large primary bedroom is complimented with an incredibly updated spa-like primary bathroom. The additional two bedrooms are both spacious with ample closet space. The property comes with two parking spaces and extra storage unit. Enjoy all the amenities the building has to offer. Outdoor pool, fitness center, party room with kitchen, theatre, concierge and so much more. The location can't be beat. Fabulous restaurants and retail are all steps away. It's a commuter's dream with walkability to the metro and W&OD trail. Only minutes to many other major commuter routes and Dulles airport. All that's left to do is move in!
Full Property Details
Full Property Details for 11990 Market St #717
General
- Rent: $4,200
- Status: Active
- Type: Condo
- Source: BrightMLSMidAtlantic
- MLS ID: VAFX2338008
- Updated: Today (8/27/2026)
- Added to Site: Today
Rental Information
- Max. Lease (Mths): 12
- Min. Lease (Mths): 12
- Rent Includes: Additional Storage Space, Common Area Maintenance, Community Center, Gas, Grounds Maintenance, HOA/Condo Fee, Parking, Party Room, Sewer, Trash Removal, Water
Interior
- Interior Features: Bathroom - Soaking Tub, Bathroom - Stall Shower, Bathroom - Walk-In Shower, Breakfast Area, Carpet, Dining Area, Elevator, Floor Plan - Open, Kitchen - Gourmet, Kitchen - Table Space, Primary Bath(s), Recessed Lighting, Upgraded Countertops, Walk-in Closet(s), Window Treatments, Wood Floors
- Appliances: Built-In Microwave, Dishwasher, Disposal, Dryer, Exhaust Fan, Refrigerator, Stainless Steel Appliances, Stove, Washer
Rooms
Bathrooms
- Total Bathrooms: 2
- Full Bathrooms: 2
- Main Floor Baths: 2
- Main - Full Baths: 2
Bedrooms
- Total Bedrooms: 3
- Bedrooms Main & Up: 3
Other Rooms
- Laundry: Washer In Unit, Dryer In Unit
Additional Information
- Shared Amenities: Common Grounds, Concierge, Elevator, Exercise Room, Fax/Copying, Fitness Center, Guest Suites, Hot tub, Party Room, Pool - Outdoor, Reserved/Assigned Parking, Security
- Shared Pool: Yes
- Pool: Yes
Parking
- Garage: Yes
- Garage Spaces: 2
- Assigned Spaces: 2
- Total Spaces: 2
- Parking Features: Assigned, Lighted Parking, Secure Parking
- Parking Type: Parking Garage
- Garage Description: Garage Door Opener, Underground
Location
- County: FAIRFAX
- Subdivision: MIDTOWN AT RESTON TOWN CENTER
- Driving Directions: 267 W, Exit 12 right on Reston Parkway, Left on Bluemont Way, Right on St Francis St, Right on Market St. Ample street parking available.
School Information
- School District: Fairfax County Public Schools
- Elementary School: Lake Anne
- Middle School: Hughes
- High School: South Lakes
Community
- Assoc. Fees Include: Common Area Maintenance, Ext Bldg Maint, Gas, Management, Parking Fee, Pool(s), Reserve Funds, Sewer, Snow Removal, Trash, Water
- Pets Allowed: Yes
- Pets: Case by Case Basis
Heating & Cooling
- Central air: Yes
- Cooling Type: Central A/C
- Cooling Fuel: Electric
- Heating Type: Heat Pump(s)
- Heating Fuel: Electric
- Water Heater: Other
Utilities
- Sewer: Public Sewer
- Water: Public
Structural Information
- Architectural Style: Contemporary
- Structure Type: Hi-Rise 9+ Floors
- Construction: Brick
- Entry Floor Number: 7
- Stories Description: Main
- Square Feet: 1,619
- Sq. Ft. Source: Assessor
- Living Area: 1,619 Sq. Ft.
- Finished Above Grnd: 1,619 Sq. Ft.
- Year Built: 2006
- Year Built Source: Assessor
- Property Condition: Excellent
Lot Features
- Lot Size Source: Assessor
- Zoning: 372
Financial Considerations
- Price Per Sq. Ft.: $2.59
- Condo Fee Freq: Monthly
- Security Deposit: $4,200
- Pet Deposit: $300
- Tax Total Finished Sq. Ft.: 1619
Disclosures and Reports
- Ownership: Other
- Condo: Yes
Listed by EXP Realty, LLC, Crystal Street
Schools
Schools serving 11990 Market St #717
School District:Fairfax County Public Schools
| Name | Grades | Distance |
|---|---|---|
Lake Anne Elementary School 11510 North Shore Drive, Reston, VA 20190 | PK-6 | 0.9 mi |
Hughes Middle School 11401 Ridge Heights Road, Reston, VA 20191 | 7-8 | 2 mi |
South Lakes High School 11400 South Lakes Drive, Reston, VA 20191 | 9-12 | 2.1 mi |
Disclaimer:
School attendance boundaries provided by ATTOM Data Solutions and are for reference only. Contact the school directly to verify enrollment eligibility.
Price History for 11990 Market St #717
Date
Details
Price
Change
Source
8/27/2026
Listed
$4,200
—
MLS
Disclaimer: Historical sales information is derived from public records provided by the county offices. Information is not guaranteed and should be independently verified.

11990 Market Street #717, Reston, VA 20190 (MLS# VAFX2338008) is a Condo property with 3 bedrooms and 2 full bathrooms. 11990 Market Street #717 is currently listed for rent at $4,200 and was received on August 27, 2026. Want to learn more about 11990 Market Street #717? Do you have questions about finding other real estate for sale or rent in Reston? You can browse all Reston rentals or contact a Coldwell Banker agent to request more information.