This is a carousel with tiles that activate property listing cards. Use the previous and next buttons to navigate.
1/1
$342,500
This is a carousel with tiles that activate property listing cards. Use the previous and next buttons to navigate.
1/1
Property Description
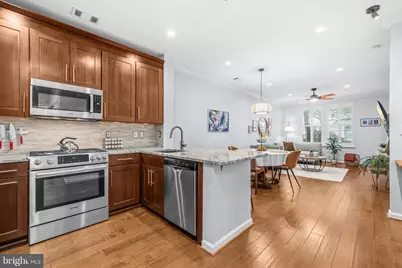
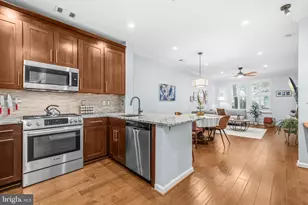
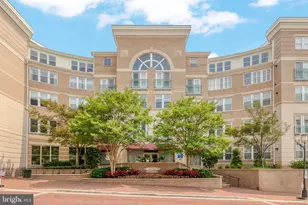
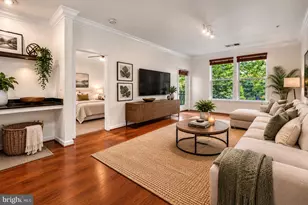
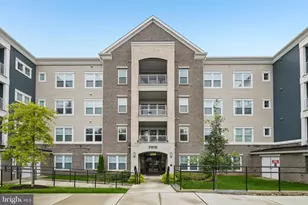
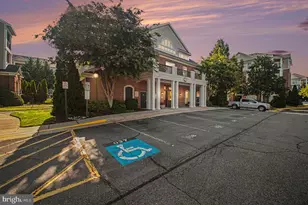
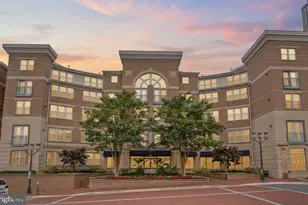
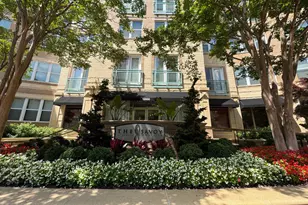
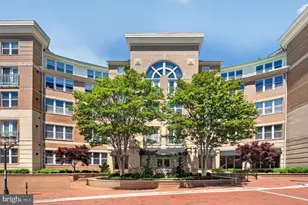
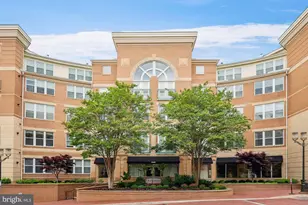
Welcome to one of the finest one-bedroom residences in The Savoy at Reston Town Center, offering a true model-home feel and an exceptional location within the community. This desirable unit features a private balcony overlooking the gated courtyard, providing both security and tranquility while remaining conveniently close to the grilling area and resort-style pool. Everyday convenience is unmatched with a dedicated parking space located near the elevator and the elevator itself just down the hall from the unit. Step inside to discover luxurious engineered hardwood flooring throughout and a thoughtfully designed open-concept floor plan. The upgraded kitchen features rich mahogany cabinetry, granite countertops with a two-seat breakfast bar, stainless steel appliances, and premium Bosch stove and microwave. A custom-built office and pantry combination was professionally designed with high-quality materials, maximizing both functionality and storage. The spacious living and dining areas offer the perfect balance of comfort and versatility, while the entire home is painted in a modern neutral palette that complements any décor style. Retreat to the generously sized primary suite featuring two large closets and a beautifully renovated bathroom. The spa-inspired bath showcases a floating vanity, upgraded mirror and backsplash, designer tile flooring, floor-to-ceiling shower tile with built-in niche, sliding glass shower doors, and an upgraded shower system that creates a true luxury experience. Additional recent improvements include a refrigerator replaced in 2022, as well as a hot water heater and washer replaced in 2024, providing added value and peace of mind for the next owner. Residents of The Savoy enjoy an impressive array of amenities, including a resort-style swimming pool, fitness center, business center with workstations, game room with billiards, beautifully maintained common areas, and a party room available for resident use. Located in the heart of Reston Town Center, you'll be just steps from premier dining, shopping, entertainment, and community events. Additional parking is easy and convenient, with nearby parking garages offering free parking after 5:00 PM on weekdays and free parking on weekends. This is a rare opportunity to own a highly upgraded, move-in-ready home in one of Reston's most sought-after communities.
Full Property Details
Full Property Details for 12000 Market St #146
General
- Sold For: $342,500
- HOA FEE: $506/month
- Taxes: $3,998 (2025)
- Status: Closed
- Type: Condo
- Source: BrightMLSMidAtlantic
- MLS ID: VAFX2321566
- Added to Site: 53 day(s) ago
Rooms
Bathrooms
- Total Bathrooms: 1
- Full Bathrooms: 1
- Main Floor Baths: 1
- Main - Full Baths: 1
Bedrooms
- Total Bedrooms: 1
- Bedrooms Main & Up: 1
Additional Information
- Shared Amenities: Club House, Community Center, Elevator, Exercise Room, Fitness Center, Party Room, Pool - Outdoor, Recreational Center, Reserved/Assigned Parking, Swimming Pool
- Shared Pool: Yes
- Pool: Yes
Parking
- Garage: Yes
- Garage Spaces: 1
- Assigned Spaces: 1
- Total Spaces: 1
- Parking Features: Parking Space Conveys, Assigned
- Parking Type: Parking Garage
- Garage Description: Garage Door Opener, Inside Access, Covered Parking
Location
- County: FAIRFAX
- Subdivision: SAVOY AT RESTON TOWN CENTER
- Driving Directions: Google Maps
- City Limits: Yes
School Information
- School District: Fairfax County Public Schools
- Elementary School: Lake Anne
- Middle School: Hughes
- High School: South Lakes
Community
- Assoc. Fees Include: Common Area Maintenance, Ext Bldg Maint, Health Club, Lawn Maintenance, Management, Parking Fee, Pest Control, Pool(s), Road Maintenance, Snow Removal, Security Gate, Trash, Water, Sewer
- Pets Allowed: Yes
- Pets: Case by Case Basis, Number Limit, Cats OK, Dogs OK, Si
Heating & Cooling
- Central air: Yes
- Cooling Type: Central A/C
- Cooling Fuel: Electric
- Heating Type: Central
- Heating Fuel: Natural Gas
- Water Heater: Natural Gas
Utilities
- Sewer: Public Sewer
- Water: Public
Structural Information
- Architectural Style: Contemporary
- Structure Type: Garden 1 - 4 Floors
- Construction: Brick
- Entry Floor Number: 1
- Stories Description: Main
- Square Feet: 754
- Sq. Ft. Source: Assessor
- Living Area: 754 Sq. Ft.
- Finished Above Grnd: 754 Sq. Ft.
- Year Built: 2004
- Year Built Source: Assessor
Lot Features
- Zoning: 370
Financial Considerations
- Price Per Sq. Ft.: $457.56
- Condo Fee: $506
- Condo Fee Freq: Monthly
- Assessment Year: 2026
- City/TownTax Freq: Annually
- County Tax: $3,666
- County Tax Freq: Annually
- Tax w/Assessment: $327,300
- Tax Amount: $3,998
- Tax Year: 2025
- Terms: Standard Sale
- Tax Total Finished Sq. Ft.: 754
Disclosures and Reports
- Ownership: Condominium
- Condo: Yes
Listed by Pearson Smith Realty LLC, Joseph Hai Nguyen
Sold by Long & Foster Real Estate, Inc., Hania Dickson

Get Pre-Approved Today
Price & Sales History for 12000 Market St #146
Date
Details
Price
Change
Source
8/03/2026
Sold
$342,500
-0.72%
MLS
6/19/2026
Listed
$345,000
—
MLS
Disclaimer: Historical sales information is derived from public records provided by the county offices. Information is not guaranteed and should be independently verified.
12000 Market Street #146, Reston, VA 20190 (MLS# VAFX2321566) is a Condo property that was sold at $342,500 on August 03, 2026. Want to learn more about 12000 Market Street #146? Do you have questions about finding other Condo real estate for sale in Reston? You can browse all Reston real estate or contact a Coldwell Banker agent to request more information.