This is a carousel with tiles that activate property listing cards. Use the previous and next buttons to navigate.
1/1
$330,000
This is a carousel with tiles that activate property listing cards. Use the previous and next buttons to navigate.
1/1
Property Description
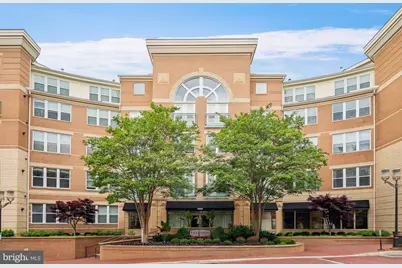
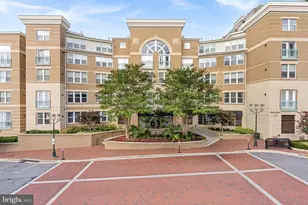
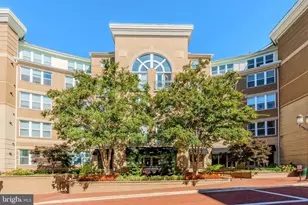
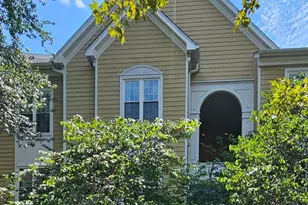
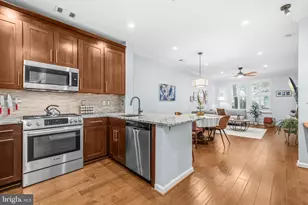
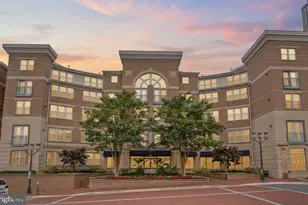
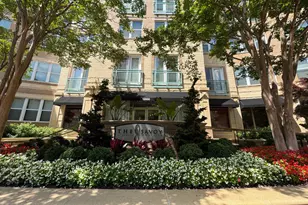
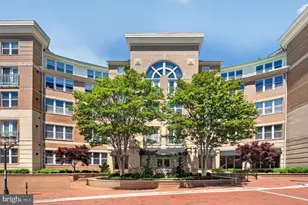
This unit is a "Garage-to-Door" gem. The assigned parking space is just 60 feet from the elevator, and the unit is only 30 feet from the elevator exit. Discover the charm of this inviting 1-bedroom, 1-bathroom condo nestled in the desirable Savoy at Reston Town Center. Built in 2004, this contemporary unit offers a perfect blend of comfort and modern living, with a spacious 691 sq. ft. layout that feels just like home. The large open concept living space has a dining area and windows that look out to the community's private courtyard which provide ample natural light. "This unit is a "Garage-to-Door" gem. The assigned parking space is just 60 feet from the elevator, and the unit is only 30 feet from the elevator exit"The bedroom features a ceiling fan, walk in closet, and large courtyard windows. The bathroom has a shower/tub combo and has been recently updated with modern tile, countertop and fixtures. The kitchen features stainless steel appliances, including a built-in microwave, dishwasher, and gas oven/range. The convenience of an in-unit washer and dryer ensures that laundry day is a breeze. Enjoy the luxury of a concierge, key fob entry, game room, meeting room, a fitness center, courtyard and outdoor pool, all within a secure community. With reserved parking and easy access to public transportation, commuting and errands are effortless. Experience the vibrant community atmosphere while enjoying the comforts of home in this well-maintained unit. Don't miss the opportunity to make this delightful apartment your own! Enjoy the best of Reston Town Center right outside your door-restaurants, shops, cafés, and cinema. Outdoor enthusiasts will appreciate the nearby W&OD Trail and local parks. Ideal commuter location just minutes to the Silver Line Metro, Dulles Toll Road (267), Fairfax County Parkway (286), and approximately 7 miles to Dulles International Airport.
Full Property Details
Full Property Details for 12000 Market St #371
General
- Sold For: $330,000
- HOA FEE: $450/month
- Taxes: $3,740 (2025)
- Status: Closed
- Type: Condo
- Source: BrightMLSMidAtlantic
- MLS ID: VAFX2294256
- Added to Site: 124 day(s) ago
Interior
- Number of Rooms: 5
- Rooms/Areas: Living Room, Dining Room, Kitchen, Bedroom 1, Bathroom 1
- Appliances: Built-In Microwave, Dishwasher, Disposal, Dryer, Icemaker, Refrigerator, Stainless Steel Appliances, Washer, Oven/Range - Gas, Microwave
Rooms
Bathrooms
- Total Bathrooms: 1
- Full Bathrooms: 1
- Main Floor Baths: 1
- Main - Full Baths: 1
Bedrooms
- Total Bedrooms: 1
- Bedrooms Main & Up: 1
Other Rooms
- Laundry: Dryer In Unit, Has Laundry, Main Floor, Washer In Unit
Additional Information
- Shared Amenities: Concierge, Elevator, Exercise Room, Gated Community, Pool - Outdoor, Recreational Center, Fitness Center, Billiard Room, Meeting Room, Game Room, Reserved/Assigned Parking, Swimming Pool
- Shared Pool: Yes
- Pool: Yes
- Security/Safety: Desk in Lobby, Doorman, Smoke Detector
Parking
- Garage: Yes
- Garage Spaces: 1
- Assigned Spaces: 1
- Total Spaces: 1
- Parking Features: Assigned, Lighted Parking, Parking Space Conveys, Private, Secure Parking
- Parking Type: Attached Garage
- Garage Description: Basement Garage, Garage Door Opener, Underground
Location
- County: FAIRFAX
- Subdivision: SAVOY AT RESTON TOWN CENTER
- Building Name: SAVOY @ RESTON TOWN CENTER
- Driving Directions: Use GPS, park on street
School Information
- School District: Fairfax County Public Schools
- Elementary School: Lake Anne
- Middle School: Hughes
- High School: South Lakes
Community
- Assoc. Fees Include: Ext Bldg Maint, Management, Sewer, Trash, Water, Pool(s), Common Area Maintenance
- Pets Allowed: Yes
- Pets: No Pet Restrictions
Heating & Cooling
- Central air: Yes
- Cooling Type: Central A/C
- Cooling Fuel: Electric
- Heating Type: Forced Air
- Heating Fuel: Natural Gas
- Water Heater: Natural Gas
Utilities
- Sewer: Public Sewer
- Water: Public
Structural Information
- Architectural Style: Contemporary
- Structure Type: Garden 1 - 4 Floors
- Construction: Other, Brick
- Entry Floor Number: 3
- Stories Description: Main
- Square Feet: 691
- Sq. Ft. Source: Estimated
- Living Area: 691 Sq. Ft.
- Finished Above Grnd: 691 Sq. Ft.
- Year Built: 2004
- Year Built Source: Estimated
- Property Condition: Very Good
Lot Features
- Zoning: 370
Financial Considerations
- Price Per Sq. Ft.: $470.33
- Condo Fee: $450
- Condo Fee Freq: Monthly
- Assessment Year: 2025
- County Tax: $3,430
- County Tax Freq: Annually
- Tax w/Assessment: $305,540
- Tax Amount: $3,740
- Tax Year: 2025
- Terms: Standard Sale
- Tax Total Finished Sq. Ft.: 691
Disclosures and Reports
- Ownership: Condominium
- Condo: Yes
Listed by Samson Properties, Gomathi Nagaraj
Sold by EXP Realty, LLC, Peter James Van Cleave

Get Pre-Approved Today
Price & Sales History for 12000 Market St #371
Date
Details
Price
Change
Source
7/09/2026
Sold
$330,000
1.54%
MLS
4/23/2026
Price Reduced
$324,999
-1.52%
MLS
3/09/2026
Listed
$329,999
—
MLS
Disclaimer: Historical sales information is derived from public records provided by the county offices. Information is not guaranteed and should be independently verified.
12000 Market Street #371, Reston, VA 20190 (MLS# VAFX2294256) is a Condo property that was sold at $330,000 on July 09, 2026. Want to learn more about 12000 Market Street #371? Do you have questions about finding other Condo real estate for sale in Reston? You can browse all Reston real estate or contact a Coldwell Banker agent to request more information.