This is a carousel with tiles that activate property listing cards. Use the previous and next buttons to navigate.
1/42
$330,000
This is a carousel with tiles that activate property listing cards. Use the previous and next buttons to navigate.
1/42
Property Description
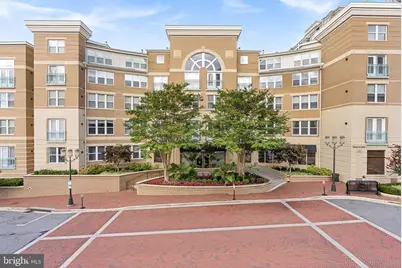
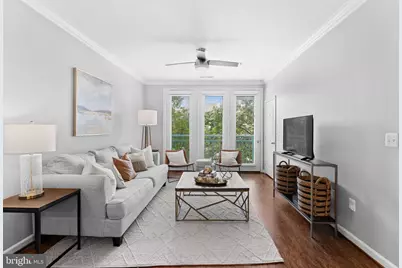
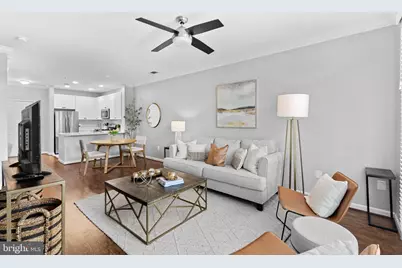
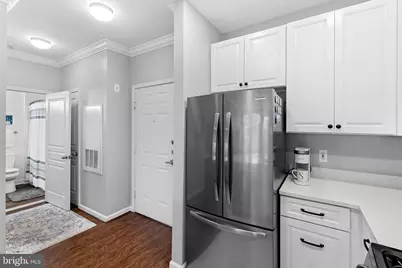
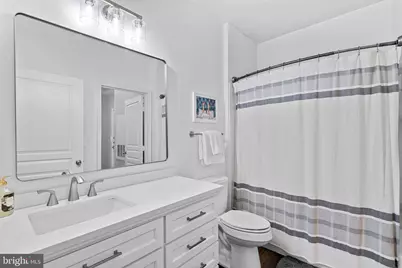
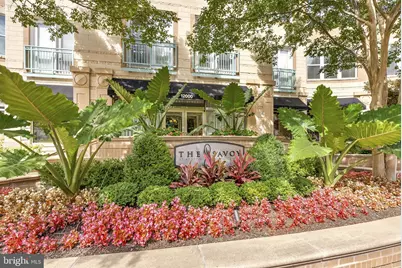
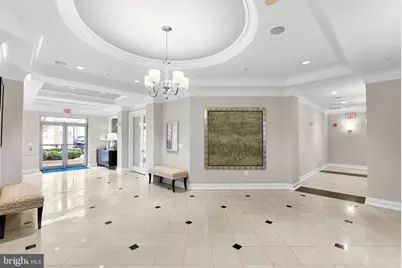
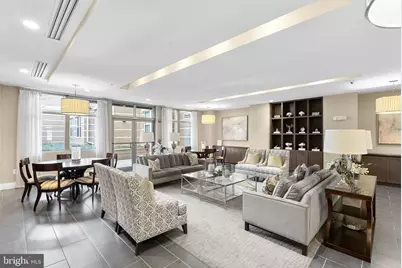
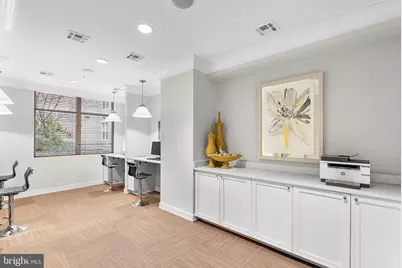
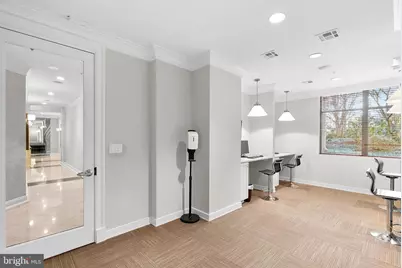
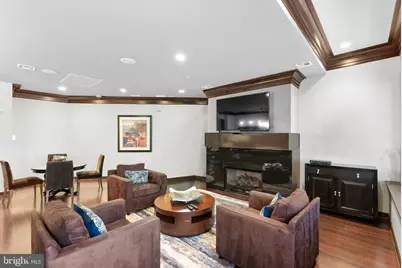
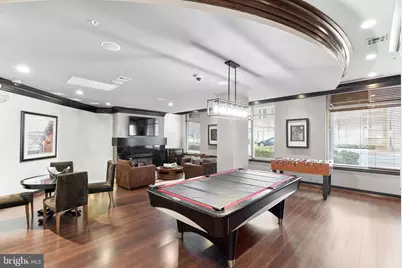
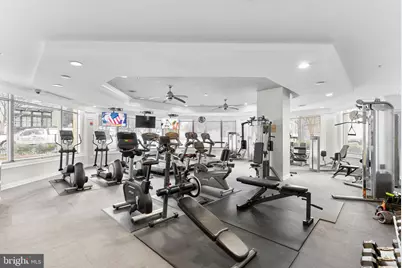
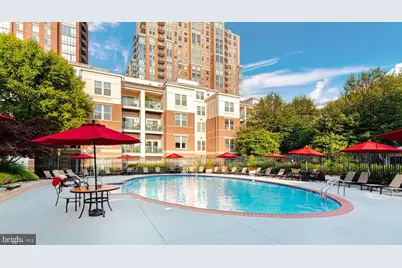
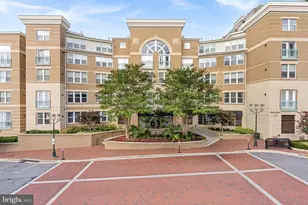
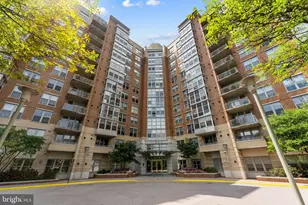
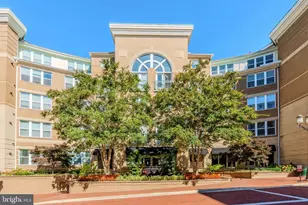
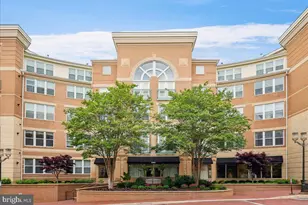
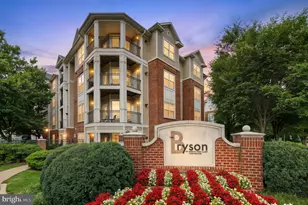
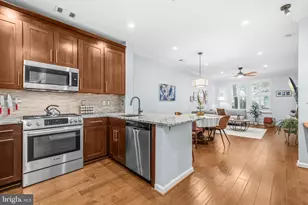
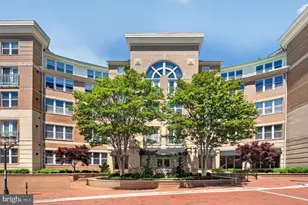
Enjoy the convenience of Reston Town Center from this beautifully updated one-bedroom, one-bath condo in The Savoy. **NOW OFFERED AT A NEW, LOWER PRICE, creating an opportunity for buyers to use seller-paid closing costs toward an interest-rate buydown.** Seller believes the home supports a higher appraised value and will consider offers above the current list price that include a seller subsidy, subject to lender and appraisal approval. Ask your lender how a temporary or permanent rate buydown could reduce your monthly payment. Large windows fill the open living area with natural light, while the generously sized bedroom features two closets, including a walk-in. Recent improvements include a renovated kitchen with quartz countertops, soft-close cabinets and drawers, updated flooring and refrigerator, new washer and dryer, and an updated bathroom. The HVAC system, water heater, and dishwasher were replaced in 2023, making this home truly move-in ready. The Savoy offers an array of amenities, including an outdoor pool, fitness center, inviting common areas, and secure parking. Shopping, dining, entertainment, concerts, festivals, and community events are all just outside the building. With the Reston Town Center Metro Station nearby and convenient access to major commuter routes, this location makes it easy to enjoy everything Reston and the greater Washington, D.C. area have to offer.
Full Property Details
Full Property Details for 12000 Market St #172
General
- Price: $330,000
- HOA FEE: $508/month
- Taxes: $3,998 (2026)
- Status: Active
- Type: Condo
- Source: BrightMLSMidAtlantic
- MLS ID: VAFX2334672
- Updated: 9/21/2026
- Added to Site: 49 day(s) ago
Interior
- Rooms/Areas: Living Room, Dining Room, Kitchen, Bedroom 1
- Interior Features: Combination Dining/Living, Floor Plan - Open, Walk-in Closet(s), Wood Floors, Ceiling Fan(s), Kitchen - Gourmet
- Appliances: Washer, Dryer, Microwave, Dishwasher, Disposal, Refrigerator, Icemaker, Stove
- Flooring: Luxury Vinyl Plank, Tile/Brick
Rooms
Bathrooms
- Total Bathrooms: 1
- Full Bathrooms: 1
- Main Floor Baths: 1
- Main - Full Baths: 1
Bedrooms
- Total Bedrooms: 1
- Bedrooms Main & Up: 1
Other Rooms
- Laundry: Dryer In Unit, Washer In Unit
Additional Information
- Shared Amenities: Swimming Pool, Fitness Center, Community Center, Common Grounds, Elevator, Party Room, Pool - Outdoor, Security
- Shared Pool: Yes
- Pool: Yes
- Security/Safety: Desk in Lobby, Main Entrance Lock
Parking
- Garage: Yes
- Garage Spaces: 1
- Assigned Spaces: 1
- Total Spaces: 1
- Parking Features: Assigned
- Parking Type: Other, Off Street, Attached Garage
- Garage Description: Garage Door Opener, Basement Garage
Location
- County: FAIRFAX
- Subdivision: SAVOY AT RESTON TOWN CENTER
- Driving Directions: GPS
School Information
- School District: Fairfax County Public Schools
- Elementary School: Lake Anne
- Middle School: Hughes
- High School: South Lakes
Community
- Assoc. Fees Include: Common Area Maintenance, Snow Removal, Pool(s), Recreation Facility, Trash, Water, Reserve Funds, Management
- Pets Allowed: Yes
- Pets: Cats OK, Dogs OK, Size/Weight Restriction, Number Lim
Heating & Cooling
- Central air: Yes
- Cooling Type: Central A/C
- Cooling Fuel: Electric
- Heating Type: Forced Air
- Heating Fuel: Natural Gas
- Water Heater: Natural Gas
Utilities
- Sewer: Public Sewer
- Water: Public
- Utility Description: Cable TV Available, Electric Available, Natural Gas Available
Structural Information
- Architectural Style: Unit/Flat
- Structure Type: Garden 1 - 4 Floors
- Model: CHIGALE
- Construction: Other
- Entry Floor Number: 1
- Stories Description: Main
- Square Feet: 754
- Sq. Ft. Source: Assessor
- Living Area: 754 Sq. Ft.
- Finished Above Grnd: 754 Sq. Ft.
- Year Built: 2004
- Year Built Source: Assessor
- Property Condition: Excellent
Lot Features
- Zoning: 370
Financial Considerations
- Price Per Sq. Ft.: $437.67
- Condo Fee: $508
- Condo Fee Freq: Monthly
- Assessment Year: 2026
- City/TownTax Freq: Annually
- County Tax: $3,666
- County Tax Freq: Annually
- Tax w/Assessment: $327,300
- Tax Amount: $3,998
- Tax Year: 2026
- Tax Total Finished Sq. Ft.: 754
Disclosures and Reports
- Ownership: Condominium
- Condo: Yes
Listed by Pearson Smith Realty, LLC, Amanda Whitsel Ingram

Get Pre-Approved Today
Price & Sales History for 12000 Market St #172
Date
Details
Price
Change
Source
9/21/2026
Price Reduced
$330,000
-2.94%
MLS
8/20/2026
Listed
$340,000
4.62%
MLS
7/17/2023
Sold
$325,000
—
Public Record
Disclaimer: Historical sales information is derived from public records provided by the county offices. Information is not guaranteed and should be independently verified.
Tax History
Tax History for 12000 Market St #172
Year
Property Taxes
Change
Tax Assessment
Change
2025
$3,928
5%
$320,880
5%
2024
$3,748
7%
$305,600
4%
2023
$3,516
4%
$293,850
5%
2022
$3,390
-5%
$279,860
-3%
2021
$3,582
5%
$288,510
6%
2020
$3,406
3%
$272,180
3%
2019
$3,302
7%
$263,850
-2%
2018
$3,095
-5%
$269,150
23%
2017
$3,251
-3%
$218,000
-22%
2016
$3,349
1%
$277,800
-3%
2015
$3,331
—
$286,390
—
2014
$3,324
5%
$286,390
4%
2013
$3,177
—
$275,570
—
Disclaimer: Historical tax information is derived from public records provided by the county offices. Information is not guaranteed and should be independently verified.
Estimate the Cost
Estimate the Cost for 12000 Market St #172
12000 Market Street #172, Reston, VA 20190 (MLS# VAFX2334672) is a Condo property with 1 bedroom and 1 full bathroom. 12000 Market Street #172 is currently listed for $330,000 and was received on August 20, 2026. Want to learn more about 12000 Market Street #172? Do you have questions about finding other Condo real estate for sale in Reston? You can browse all Reston real estate or contact a Coldwell Banker agent to request more information.