This is a carousel with tiles that activate property listing cards. Use the previous and next buttons to navigate.
1/1
$715,000
This is a carousel with tiles that activate property listing cards. Use the previous and next buttons to navigate.
1/1
Property Description
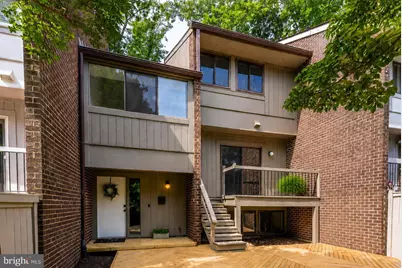
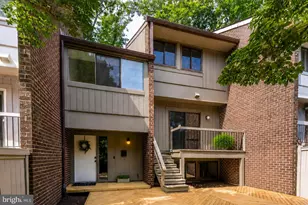
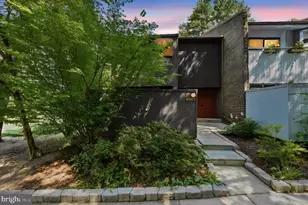
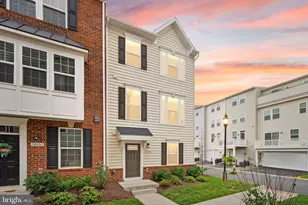
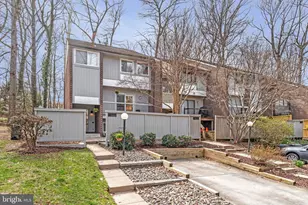
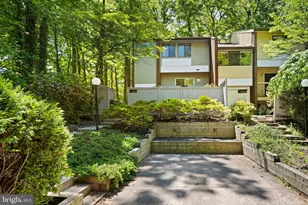
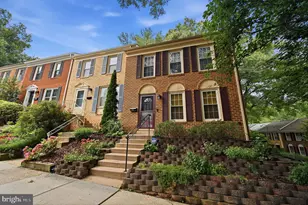
This newly renovated contemporary home is one of the largest models in Machaan's Cluster - a wider townhome offering four bedrooms, generous natural light, and a layout that simply doesn't come up often. From the moment you step into the foyer, a wall of sliding glass doors at the back of the living room draws your eye to the lush greenery beyond, setting the tone for a home that seamlessly blends indoor and outdoor living. The main level offers an effortless flow between the kitchen, dining room, living room, and powder room. The beautifully updated kitchen is bathed in natural light, with a sliding glass door opening to a balcony and a fenced, decked terrace below - perfect for al fresco dining or savoring a quiet morning coffee to the sound of birdsong. The dining room offers ample space for a true entertaining table, while the living room anchors the space with a wood-burning fireplace, built-in shelving, and a cozy setup right next to a wall of glass. One level up, a private bedroom features soaring vaulted ceilings, two built-in storage cubbies, and oversized windows that flood the space with natural light. The upper level presents a gracious landing leading to three bedrooms - including a spacious primary suite with its own en suite bath - along with a full hallway bathroom and linen closet. The lower level surprises with abundant natural light and remarkable versatility: a finished recreation room, a half bath, dedicated storage, and an unfinished laundry/workshop area ready for your vision. The Community - Reston at Its Best! The location is nothing short of exceptional - tucked into a wooded setting yet surrounded by an impressive array of amenities. Five Reston Association pools are within 1.5 miles (Hunter's Woods, Glade, Shadowood, Dogwood, and the indoor pool at Reston Community Center), along with CenterStage performing arts venue, nature trails, three local farmers' markets, summer camps, and programs for all ages. Just across the way is Ariake - a local favorite widely regarded as one of the area's best sushi spots - and Hunters Woods Shopping Center, home to Reston Community Center, Safeway, Ledo's Pizza, Jersey Mike's, Webber's Pet Shop, Dunkin' Donuts, and more. Hunters Woods Elementary, a public magnet school specializing in Arts and Sciences, is .2 miles away. Reston itself is legendary for its lifestyle: 55 miles of paved and natural surface trails, over 700 acres of forest, 50 meadows, four lakes, 15 pools, 50 pickleball and tennis courts, and a Nature Center - all woven into a community that truly has no equal. Commuting is effortless with easy access to the Dulles Toll Road, 2 Reston Metro stops just a few miles away, and Dulles Airport under 10 miles. This is Reston living at its finest - and this home is ready to welcome you! Some photos have been virtually staged for illustrative purposes.
Full Property Details
Full Property Details for 12023 Insha Ct
General
- Sold For: $715,000
- HOA FEE: $183/month
- HOA FEE FREQ.: Quarterly
- Taxes: $7,053 (2026)
- Status: Closed
- Type: Townhouse
- Source: BrightMLSMidAtlantic
- MLS ID: VAFX2318814
- Added to Site: 62 day(s) ago
Interior
- Rooms/Areas: Living Room, Dining Room, Kitchen, Family Room, Laundry, Utility Room
- Interior Features: Breakfast Area, Built-Ins, Carpet, Dining Area, Kitchen - Eat-In, Kitchen - Table Space, Primary Bath(s), Recessed Lighting, Upgraded Countertops, Window Treatments, Wood Floors
- Fireplace: Yes
- Number of Fireplaces: 1
- Fireplace(s): Wood
- Appliances: Built-In Microwave, Dishwasher, Disposal, Dryer, Dryer - Electric, Exhaust Fan, Oven/Range - Electric, Refrigerator, Stainless Steel Appliances, Washer, Water Heater
- Flooring: Carpet, Hardwood, Luxury Vinyl Plank
Rooms
Bathrooms
- Total Bathrooms: 4
- Full Bathrooms: 2
- Half Bathrooms: 2
- Upper 2 - Full Baths: 2
- Upper Floor Baths: 2
- Upper - Full Baths: 2
- Main Floor Baths: 1
- Main - 1/2 Baths: 1
- Lower Floor Baths: 1
- Lower - 1/2 Baths: 1
Bedrooms
- Total Bedrooms: 4
- Bedrooms Upper: 4
- Bedrooms-Up2: 3
Other Rooms
- Laundry: Basement, Dryer In Unit, Lower Floor, Washer In Unit
Additional Information
- Shared Amenities: Basketball Courts, Baseball Field, Bike Trail, Boat Ramp, Boat Dock/Slip, Community Center, Dog Park, Jog/Walk Path, Lake, Pickleball Courts, Picnic Area, Pool - Indoor, Pool - Outdoor, Soccer Field, Swimming Pool, Tennis Courts, Tot Lots/Playground, Water/Lake Privileges
- Shared Pool: Yes
- Pool: Yes
Exterior
- Exterior Features: Gutter System
- Porch/Patio/Deck: Balcony, Deck(s)
Parking
- Total Spaces: 2
- Parking Type: Driveway, Parking Lot
Location
- County: FAIRFAX
- Subdivision: RESTON
- Driving Directions: Directions South on Reston Parkway, L onto Glade Drive, R onto Colts Neck Road, R onto Insha Court.
School Information
- School District: Fairfax County Public Schools
- Elementary School: Hunters Woods
- Middle School: Hughes
- High School: South Lakes
Community
- Association: Yes
- Assoc. Name: MACHAAN'S CLUSTER
- Assoc. Fees Include: Common Area Maintenance, Snow Removal, Trash
Heating & Cooling
- Central air: Yes
- Cooling Type: Central A/C
- Cooling Fuel: Electric
- Heating Type: Forced Air, Central
- Heating Fuel: Electric
- Water Heater: Electric, 60+ Gallon Tank
Utilities
- Sewer: Public Sewer
- Water: Public
- Utility Description: Electric Available, Water Available
Structural Information
- Architectural Style: Contemporary
- Structure Type: Interior Row/Townhouse
- Model: Model B
- Construction: Brick, Wood Siding
- Basement: Yes
- Basement Desc.: Daylight, Partial, Fully Finished, Interior Access, Partially Finished, Windows
- Foundation: Slab
- Roof: Architectural Shingle
- Stories Description: Lower 1, Main, Upper 1, Upper 2
- Square Feet: 2,389
- Sq. Ft. Source: Estimated
- Living Area: 2,101 Sq. Ft.
- Finished Above Grnd: 1,828 Sq. Ft.
- Finished Below Grnd: 273 Sq. Ft.
- Year Built: 1977
- Year Built Source: Estimated
- Property Condition: Excellent
Unit Information
Unit 1
- Bathrooms-Lower: 1
Additional Structures
- Other Structures: None
Lot Features
- Property View: Trees/Woods
- Lot Size (Acres): 0.06
- Lot Size (Sq. Ft.): 2,614
- Lot Size Source: Estimated
- Zoning: 370
- Lot Description: Backs to Trees
Financial Considerations
- Price Per Sq. Ft.: $369.26
- Association Fee: $550
- Assoc Fee Freq.: Quarterly
- Assessment Year: 2026
- Tax w/Assessment: $587,580
- Tax Amount: $7,053
- Tax Year: 2026
- Terms: Standard Sale
Disclosures and Reports
- Ownership: Fee Simple
Listed by Pearson Smith Realty, LLC, Suzanne Christine Gaibler
Sold by Fairfax Realty Select, Chan Ho Joung and Fairfax Realty Select, Dinh Pham

Get Pre-Approved Today
Schools
Schools serving 12023 Insha Ct
School District:Fairfax County Public Schools
| Name | Grades | Distance |
|---|---|---|
Hunters Woods Elementary 2401 Colts Neck Road, Reston, VA 20191 | PK-6 | 0.2 mi |
Hughes Middle School 11401 Ridge Heights Road, Reston, VA 20191 | 7-8 | 1.4 mi |
South Lakes High School 11400 South Lakes Drive, Reston, VA 20191 | 9-12 | 1.3 mi |
Disclaimer:
School attendance boundaries provided by ATTOM Data Solutions and are for reference only. Contact the school directly to verify enrollment eligibility.
Price & Sales History for 12023 Insha Ct
Date
Details
Price
Change
Source
7/10/2026
Sold
$715,000
5.93%
MLS
6/10/2026
Listed
$675,000
—
MLS
Disclaimer: Historical sales information is derived from public records provided by the county offices. Information is not guaranteed and should be independently verified.
12023 Insha Court, Reston, VA 20191 (MLS# VAFX2318814) is a Townhouse property that was sold at $715,000 on July 10, 2026. Want to learn more about 12023 Insha Court? Do you have questions about finding other Townhouse real estate for sale in Reston? You can browse all Reston real estate or contact a Coldwell Banker agent to request more information.