This is a carousel with tiles that activate property listing cards. Use the previous and next buttons to navigate.
1/1
$636,000
This is a carousel with tiles that activate property listing cards. Use the previous and next buttons to navigate.
1/1
Property Description
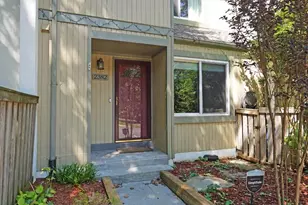
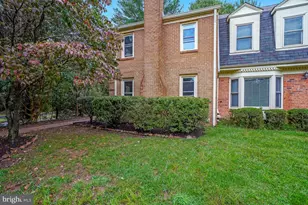
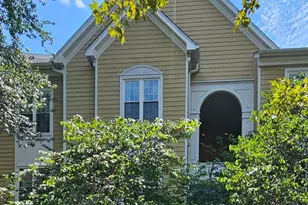
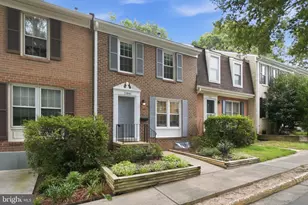
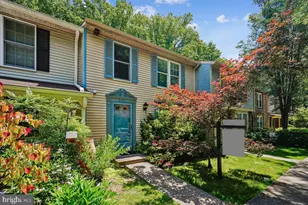
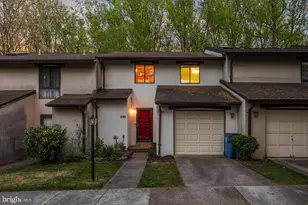
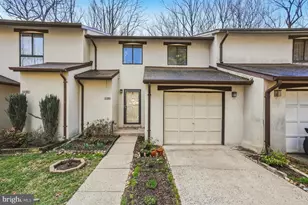
Tucked away on a quiet cul-de-sac in Reston and backing to serene wooded views, this beautifully maintained brick-front townhome offers the perfect blend of comfort, style, and thoughtful updates. Framed by mature landscaping and a stunning maple tree, the home welcomes you with timeless curb appeal and peaceful surroundings. Inside, the light-filled main living area features a large picture window, recessed lighting, custom built-in bookcase, and gleaming hardwood floors that extend throughout the main level, stairways, upper hallway, primary bedroom, and walk-in closet. The spacious kitchen offers abundant cabinet space, updated lighting, tile backsplash, and hardwood flooring, flowing seamlessly into the dining area and out to the expansive deck through a Phantom retractable screen door - ideal for indoor-outdoor living and entertaining. Upstairs, the primary suite features a beautifully updated bath with a frameless glass walk-in shower and custom tilework, along with a professionally outfitted closet system. Ceiling fans in every bedroom /office space provide year-round comfort. The updated hall bath showcases custom tile surrounds and flooring paired with distinctive concrete countertops. The walk-out lower level adds exceptional living space with durable LVP flooring, recessed lighting, and a cozy electric fireplace. A large laundry and storage room includes extensive built-in shelving for organization and functionality. Outdoor living continues with a private backyard retreat featuring a patio, substantial hardscaping, mature wisteria arbor, and tranquil wooded views from both the deck and yard. Major system updates provide peace of mind, including Renewal by Andersen windows, screens, and doors (2018 & 2022), Rheem furnace, heat pump, and humidifier (2019), water heater (2022), washer and dryer (2023), new attic thermal acoustical pest-control insulation (2024), and roof replacement (2014). Two assigned parking spaces complete this exceptional home.
Full Property Details
Full Property Details for 2303 Middle Creek Ln
General
- Sold For: $636,000
- HOA FEE: $140/month
- Taxes: $7,037 (2025)
- Status: Closed
- Type: Townhouse
- Source: BrightMLSMidAtlantic
- MLS ID: VAFX2314252
- Added to Site: 46 day(s) ago
Interior
- Rooms/Areas: Living Room, Dining Room, Primary Bedroom, Bedroom 2, Bedroom 3, Kitchen, Den, Laundry, Primary Bathroom, Full Bath, Half Bath
- Interior Features: Bathroom - Tub Shower, Bathroom - Walk-In Shower, Carpet, Ceiling Fan(s), Combination Kitchen/Dining, Dining Area, Floor Plan - Open, Primary Bath(s), Recessed Lighting, Walk-in Closet(s), Window Treatments
- Fireplace: Yes
- Number of Fireplaces: 1
- Fireplace(s): Electric
Rooms
Bathrooms
- Total Bathrooms: 4
- Full Bathrooms: 2
- Half Bathrooms: 2
- Upper Floor Baths: 2
- Upper - Full Baths: 2
- Main Floor Baths: 1
- Main - 1/2 Baths: 1
- Lower Floor Baths: 1
- Lower - 1/2 Baths: 1
Bedrooms
- Total Bedrooms: 3
- Bedrooms Upper: 3
Other Rooms
- Laundry: Lower Floor
Additional Information
- Shared Amenities: Pool - Outdoor, Tennis Courts, Basketball Courts, Tot Lots/Playground, Jog/Walk Path, Soccer Field, Bike Trail, Community Center
- Shared Pool: Yes
- Pool: Yes
Exterior
- Exterior Features: Extensive Hardscape
- Porch/Patio/Deck: Deck(s), Patio(s)
Parking
- Assigned Spaces: 2
- Parking Features: Assigned
- Parking Type: Parking Lot
Location
- County: FAIRFAX
- Subdivision: RESTON
- Driving Directions: From Dulles Toll Rd: Reston Pkwy South, Left on Glade Dr, Left on Glade Bank Way, Left on Middle Creek Lane
School Information
- School District: Fairfax County Public Schools
- Elementary School: Terraset
- Middle School: Hughes
- High School: South Lakes
Community
- Association: Yes
- Assoc. Name: HAMLET CLUSTER ASSOCIATION
- Assoc. Fees Include: Common Area Maintenance, Pool(s), Road Maintenance, Snow Removal, Trash
Heating & Cooling
- Central air: Yes
- Cooling Type: Central A/C
- Cooling Fuel: Electric
- Heating Type: Heat Pump(s)
- Heating Fuel: Electric
- Water Heater: Electric
Utilities
- Sewer: Public Sewer
- Water: Public
Structural Information
- Architectural Style: Colonial
- Structure Type: Interior Row/Townhouse
- Construction: Aluminum Siding, Brick
- Basement: Yes
- Basement Desc.: Walkout Level, Connecting Stairway, Fully Finished, Full
- Foundation: Concrete Perimeter
- Roof: Architectural Shingle
- Windows: Double Pane, Replacement
- Stories Description: Lower 1, Main, Upper 1
- Square Feet: 2,002
- Sq. Ft. Source: Estimated
- Living Area: 1,692 Sq. Ft.
- Finished Above Grnd: 1,342 Sq. Ft.
- Finished Below Grnd: 350 Sq. Ft.
- Basement Finished: 90%
- Year Built: 1984
- Year Built Source: Assessor
- Property Condition: Excellent
Unit Information
Unit 1
- Bathrooms-Lower: 1
Lot Features
- Property View: Trees/Woods
- Lot Size (Acres): 0.04
- Lot Size (Sq. Ft.): 1,540
- Lot Size Source: Assessor
- Zoning: 370
- Lot Description: Backs to Trees, Backs - Open Common Area, Cul-de-sac, Front Yard, Landscaping, Private
Financial Considerations
- Price Per Sq. Ft.: $469.45
- Association Fee: $140
- Assoc Fee Freq.: Monthly
- Other Fee: $890
- Other Fee Freq.: Annually
- Assessment Year: 2026
- County Tax: $6,566
- County Tax Freq: Annually
- Tax w/Assessment: $591,020
- Tax Amount: $7,037
- Tax Year: 2025
- Terms: Standard Sale
- Tax Total Finished Sq. Ft.: 1342
Disclosures and Reports
- Ownership: Fee Simple
- Exclusions: Toto Washlet in Primary Bath Does Not Convey
- Section: 48
- Lot Number: 115
Listed by Corcoran McEnearney, Barbara B Branham and Corcoran McEnearney, Rebecca B Houston
Sold by Keller Williams Realty Dulles, Peter W Engel

Get Pre-Approved Today
Schools
Schools serving 2303 Middle Creek Ln
School District:Fairfax County Public Schools
| Name | Grades | Distance |
|---|---|---|
Terraset Elementary School 11411 Ridge Heights Road, Reston, VA 20191 | PK-6 | 0.6 mi |
Hughes Middle School 11401 Ridge Heights Road, Reston, VA 20191 | 7-8 | 0.9 mi |
South Lakes High School 11400 South Lakes Drive, Reston, VA 20191 | 9-12 | 0.8 mi |
Disclaimer:
School attendance boundaries provided by ATTOM Data Solutions and are for reference only. Contact the school directly to verify enrollment eligibility.
Price & Sales History for 2303 Middle Creek Ln
Date
Details
Price
Change
Source
6/30/2026
Sold
$636,000
0.95%
MLS
5/27/2026
Listed
$630,000
—
MLS
Disclaimer: Historical sales information is derived from public records provided by the county offices. Information is not guaranteed and should be independently verified.
2303 Middle Creek Lane, Reston, VA 20191 (MLS# VAFX2314252) is a Townhouse property that was sold at $636,000 on June 30, 2026. Want to learn more about 2303 Middle Creek Lane? Do you have questions about finding other Townhouse real estate for sale in Reston? You can browse all Reston real estate or contact a Coldwell Banker agent to request more information.