This is a carousel with tiles that activate property listing cards. Use the previous and next buttons to navigate.
1/1
$4,500
This is a carousel with tiles that activate property listing cards. Use the previous and next buttons to navigate.
1/1
Property Description
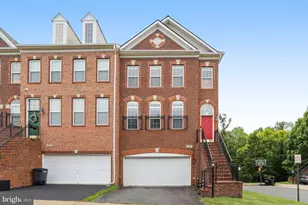
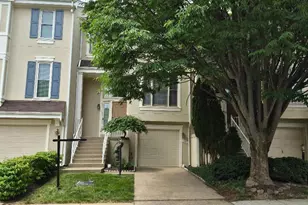
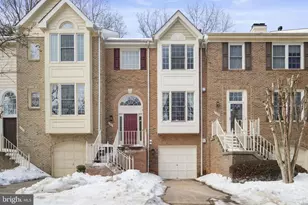
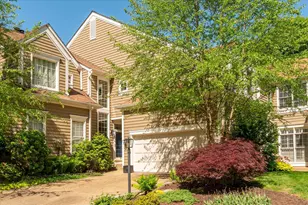
Impeccably Renovated 3 BR / 3 BA / 1 1/2 BA End Unit Townhouse With 1 Car Garage in North Reston with Endless Privacy Backing To Woods, available in Early August! Upon entry, you are met by foyer leading to stairwell upstairs, interior entry to one car garage and lower level living area with vinyl plank flooring, living room, fully renovated full bathroom and washer / dryer. Lower level with access to large patio that backs to trees and privacy, which is a huge and quiet exterior entertaining area. Navigating upstairs, second level is main living area with pristine walnut hardwood flooring, powder room and traditional floor plan, including dining / living area combination and high end renovated kitchen with white cabinets, granite counters, stainless appliances and custom tile backsplash. Kitchen includes expansive island for entertaining and overlooks breakfast area with gas log fireplace. Off kitchen is access to deck, providing a second exterior entertaining space. Upstairs boasts the same pristine walnut flooring throughout the entire level in three bedrooms, including primary bedroom with vaulted ceilings and ceiling fan, walk-in closet and en-suite primary bathroom with renovated stand-in shower with custom tile, separate soaking tub and dual sink vanity with updated granite counters. Second bedrooms are well sized and share second full bathroom with tile tub and shower combination. This property is nearby North Point Shopping Center, is close to Reston Town Center and has access to all Reston Association Amenities. For commuting, it is located near Reston Parkway, Wiehle Avenue, Fairfax Parkway, 267 and multiple Metro stops. Pets considered on a case by case basis. This property is one of a kind, come check it out!
Full Property Details
Full Property Details for 1215 Wild Hawthorn Way
General
- Rent: $4,500
- Status: Closed
- Type: Townhouse
- Source: BrightMLSMidAtlantic
- MLS ID: VAFX2330248
- Added to Site: 56 day(s) ago
Rental Information
- Max. Lease (Mths): 36
- Min. Lease (Mths): 12
Interior
- Fireplace: Yes
- Number of Fireplaces: 1
Rooms
Bathrooms
- Total Bathrooms: 4
- Full Bathrooms: 3
- Half Bathrooms: 1
- Upper Floor Baths: 2
- Upper - Full Baths: 2
- Main Floor Baths: 1
- Main - 1/2 Baths: 1
- Lower Floor Baths: 1
- Lower - Full Baths: 1
Bedrooms
- Total Bedrooms: 3
- Bedrooms Upper: 3
Additional Information
- Shared Pool: Yes
- Pool: Yes
Parking
- Garage: Yes
- Garage Spaces: 1
- Total Spaces: 1
- Parking Type: Attached Garage
- Garage Description: Garage - Front Entry
Location
- County: FAIRFAX
- Subdivision: RESTON
- Driving Directions: From Reston Parkway North, Turn Left On Wild Hawthorn Way, Park in Marked Visitor Spaces.
School Information
- School District: Fairfax County Public Schools
Community
- Pets Allowed: Yes
- Pets: Case by Case Basis
Heating & Cooling
- Central air: Yes
- Cooling Type: Ceiling Fan(s), Central A/C
- Cooling Fuel: Electric
- Heating Type: 90% Forced Air
- Heating Fuel: Natural Gas
- Water Heater: Natural Gas
Utilities
- Sewer: Public Sewer
- Water: Public
Structural Information
- Architectural Style: Traditional
- Structure Type: End of Row/Townhouse
- Construction: Brick
- Basement: Yes
- Basement Desc.: Walkout Level
- Foundation: Slab
- Stories Description: Lower 1, Main, Upper 1
- Square Feet: 1,684
- Sq. Ft. Source: Assessor
- Living Area: 1,684 Sq. Ft.
- Finished Above Grnd: 1,684 Sq. Ft.
- Year Built: 1997
- Year Built Source: Assessor
Unit Information
Unit 1
- Bathrooms-Lower: 1
Lot Features
- Lot Size (Acres): 0.06
- Lot Size (Sq. Ft.): 2,542
- Lot Size Source: Assessor
- Zoning: 372
Financial Considerations
- Price Per Sq. Ft.: $2.67
- Security Deposit: $4,500
- Tax Total Finished Sq. Ft.: 1684
Disclosures and Reports
- Ownership: Other
Listed by Century 21 Redwood Realty, Marc J Vuolo
Sold by Berkshire Hathaway HomeServices PenFed Realty, Jody L Wright

Schools
Schools serving 1215 Wild Hawthorn Way
School District:Fairfax County Public Schools
| Name | Grades | Distance |
|---|---|---|
Aldrin Elementary School 11375 Center Harbor Road, Reston, VA 20194 | K-6 | 0.9 mi |
Herndon Middle School 901 Locust Street, Herndon, VA 20170 | 7-8 | 3.1 mi |
Herndon High School 700 Bennett Street, Herndon, VA 20170 | 9-12 | 1.7 mi |
Disclaimer:
School attendance boundaries provided by ATTOM Data Solutions and are for reference only. Contact the school directly to verify enrollment eligibility.
Price History for 1215 Wild Hawthorn Way
Date
Details
Price
Change
Source
7/28/2026
Sold
$4,500
—
MLS
7/23/2026
Listed
$4,500
—
MLS
Disclaimer: Historical sales information is derived from public records provided by the county offices. Information is not guaranteed and should be independently verified.
1215 Wild Hawthorn Way, Reston, VA 20194 (MLS# VAFX2330248) is a Townhouse property that was sold at $4,500 on July 28, 2026. Want to learn more about 1215 Wild Hawthorn Way? Do you have questions about finding other real estate for sale or rent in Reston? You can browse all Reston rentals or contact a Coldwell Banker agent to request more information.