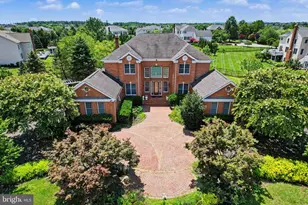
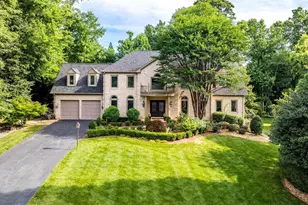
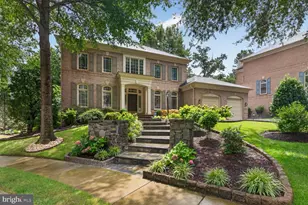
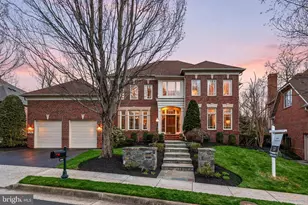
Full Property Details for 1235 Tottenham Ct
General
- Sold For: $1,943,500
- HOA FEE: $25/month
- HOA FEE FREQ.: Annually
- Taxes: $20,196 (2025)
- Status: Closed
- Type: Single Family
- Source: BrightMLSMidAtlantic
- MLS ID: VAFX2296018
- Added to Site: 196 day(s) ago
Interior
- Interior Features: Family Room Off Kitchen, Breakfast Area, Kitchen - Island, Kitchen - Table Space, Dining Area, Built-Ins, Chair Railings, Upgraded Countertops, Crown Moldings, Primary Bath(s), Wood Floors, Floor Plan - Open
- Fireplace: Yes
- Number of Fireplaces: 1
- Appliances: Dishwasher, Disposal, Dryer, Exhaust Fan, Icemaker, Microwave, Oven/Range - Electric, Range Hood, Refrigerator, Washer, Water Heater
Rooms
- Total Bathrooms: 6
- Full Bathrooms: 5
- Half Bathrooms: 1
- Upper 2 - Full Baths: 1
- Upper Floor Baths: 4
- Upper - Full Baths: 4
- Main Floor Baths: 1
- Main - 1/2 Baths: 1
- Lower Floor Baths: 1
- Lower - Full Baths: 1
- Total Bedrooms: 5
- Bedrooms Upper: 5
- Bedrooms-Up2: 1
Additional Information
- Pool: Yes
- Private Pool: Yes
- Security/Safety: Security System, Smoke Detector
Parking
- Garage: Yes
- Garage Spaces: 3
- Total Spaces: 3
- Parking Type: Attached Garage
- Garage Description: Garage Door Opener, Garage - Side Entry
Location
- County: FAIRFAX
- Subdivision: BRANDERMILL
- Building Name: BRANDERMILL
- Driving Directions: From VA-7, take Reston Parkway south, turn right onto Lake Newport Road, then right onto Tottenham Court to reach 1235 Tottenham Ct, Reston.
School Information
- School District: Fairfax County Public Schools
- Elementary School: Forestville
- Middle School: Cooper
- High School: Langley
Community
- Association: Yes
- Assoc. Fees Include: Common Area Maintenance, Snow Removal
Heating & Cooling
- Central air: Yes
- Cooling Type: Central A/C
- Cooling Fuel: Electric
- Heating Type: Forced Air
- Heating Fuel: Natural Gas
- Water Heater: Natural Gas
Utilities
- Sewer: Septic = # of BR
- Water: Public
Structural Information
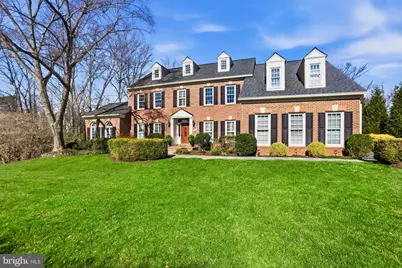
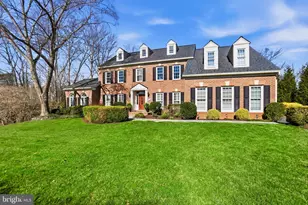
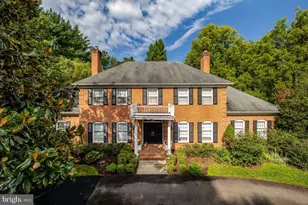
- Architectural Style: Traditional, Loft
- Structure Type: Detached
- Construction: Combination, Brick, Brick Front
- Basement: Yes
- Basement Entrance: Yes
- Basement Desc.: Rear Entrance, Connecting Stairway, Sump Pump, Fully Finished, Walkout Level
- Foundation: Concrete Perimeter
- Stories Description: Lower 1, Main, Upper 1, Upper 2
- Square Feet: 6,997
- Sq. Ft. Source: Estimated
- Living Area: 6,565 Sq. Ft.
- Finished Above Grnd: 4,895 Sq. Ft.
- Finished Below Grnd: 1,670 Sq. Ft.
- Year Built: 1993
- Year Built Source: Assessor
Unit Information
Lot Features
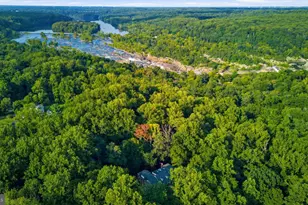
- Lot Size (Acres): 0.73
- Lot Size (Sq. Ft.): 31,929
- Lot Size Source: Assessor
- Zoning: 111
Financial Considerations
- Price Per Sq. Ft.: $408.58
- Association Fee: $300
- Assoc Fee Freq.: Annually
- Assessment Year: 2025
- City/TownTax Freq: Annually
- County Tax: $19,611
- County Tax Freq: Annually
- Tax w/Assessment: $1,747,060
- Tax Amount: $20,196
- Tax Year: 2025
- Terms: Standard Sale
- Tax Total Finished Sq. Ft.: 4895
Disclosures and Reports
- Ownership: Fee Simple
- Lot Number: 20A
Listed by Pearson Smith Realty, LLC, Eric Pearson
Sold by Compass, Cameron Razzaghi