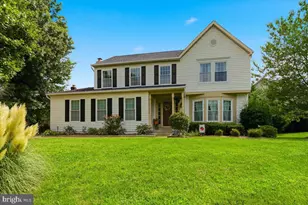
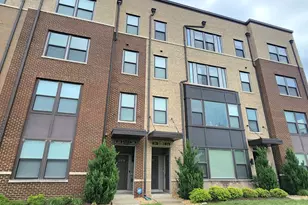
Full Property Details for 12742 Verdant Wy
General
- Rent: $4,200
- Status: Closed
- Type: Townhouse
- Source: BrightMLSMidAtlantic
- MLS ID: VAFX2303354
- Added to Site: 157 day(s) ago
Rental Information
- Max. Lease (Mths): 36
- Min. Lease (Mths): 12
- Rent Includes: Common Area Maintenance, Trash Removal, Snow Removal
Interior
- Fireplace: Yes
- Number of Fireplaces: 2
- Flooring: Ceramic Tile, Luxury Vinyl Plank, Partially Carpeted
Rooms
- Total Bathrooms: 4
- Full Bathrooms: 3
- Half Bathrooms: 1
- Upper 2 - Full Baths: 1
- Upper Floor Baths: 3
- Upper - Full Baths: 3
- Main Floor Baths: 1
- Main - 1/2 Baths: 1
- Total Bedrooms: 3
- Bedrooms Upper: 3
- Bedrooms-Up2: 1
Additional Information
- Shared Amenities: Volleyball Courts, Water/Lake Privileges, Other, Tot Lots/Playground, Tennis Courts, Swimming Pool, Soccer Field, Recreational Center, Pool - Outdoor, Picnic Area, Non-Lake Recreational Area, Jog/Walk Path, Fitness Center, Common Grounds, Basketball Courts, Baseball Field
- Shared Pool: Yes
- Pool: Yes
Parking
- Garage: Yes
- Garage Spaces: 2
- Total Spaces: 2
- Parking Type: Attached Garage
- Garage Description: Garage - Rear Entry
Location
- County: FAIRFAX
- Subdivision: RESTON ARBORETUM
- Driving Directions: From the Dulles Toll Road (VA-267), take Exit 14 for Fairfax County Parkway (VA-286) toward Reston/Herndon. Continue onto Fairfax County Parkway South, then take the exit for Sunrise Valley Drive and turn right onto Sunrise Valley Drive heading toward Reston. Continue along Sunrise Valley Drive and then turn right toward Arboretum Way. From there, turn left onto Verdant Way and follow the road into the community. 12742 Verdant Way will be located within the neighborhood.
School Information
- School District: Fairfax County Public Schools
- Elementary School: Sunrise Valley
- Middle School: Carson
- High School: Westfield
Community
- Assoc. Fees Include: Common Area Maintenance, Pool(s), Snow Removal
- Pets Allowed: Yes
- Pets: Case by Case Basis, Size/Weight Restriction, Pet Add
Heating & Cooling
- Central air: Yes
- Cooling Type: Central A/C, Ceiling Fan(s)
- Cooling Fuel: Electric
- Heating Type: Forced Air
- Heating Fuel: Natural Gas
- Water Heater: Natural Gas
Utilities
- Sewer: Other
- Water: Public
- Utility Description: Electric Available, Cable TV Available
Structural Information
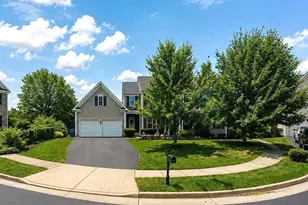
- Architectural Style: Colonial
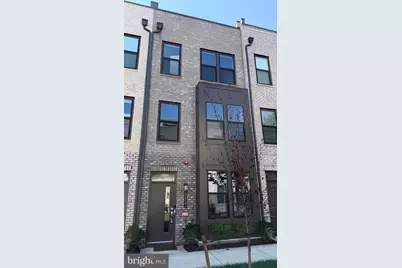
- Structure Type: Interior Row/Townhouse
- Builder: Baywood
- Model: Pulte
- Construction: Combination
- Basement: Yes
- Basement Desc.: Daylight, Full, Walkout Level, Windows, Fully Finished, Full
- Foundation: Slab
- Roof: Asphalt, Flat, Architectural Shingle
- Walls/Ceilings: Dry Wall, High, 9'+ Ceilings
- Stories Description: Main, Upper 1, Upper 2
- Square Feet: 1,760
- Sq. Ft. Source: Assessor
- Living Area: 1,760 Sq. Ft.
- Finished Above Grnd: 1,760 Sq. Ft.
- Year Built: 2023
- Year Built Source: Assessor
- Property Condition: Excellent
Lot Features
- Lot Size (Acres): 0.02
- Lot Size (Sq. Ft.): 745
- Lot Size Source: Assessor
- Zoning: 400
Financial Considerations
- Price Per Sq. Ft.: $2.39
- Security Deposit: $4,200
- Tenant Pays: Utilities - All, Light Bulbs/Filters/Fuses/Alarm Care, Lawn/Tree/Shrub Care, Repair Deductible - 100
- Tax Total Finished Sq. Ft.: 1760
Disclosures and Reports
Listed by Alluri Realty, Inc., Raju S Alluri
Sold by Non Subscribing Office, NON MEMBER



![[Address not provided], Herndon, VA 20170 - Photo 1](https://m1.cbhomes.com/p/343/VAFX2322310/5978E41B85d0483/s23cc.webp)