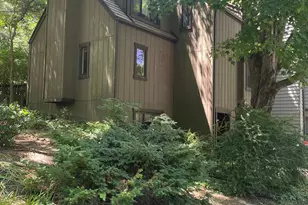
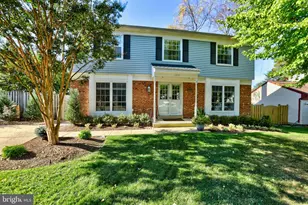
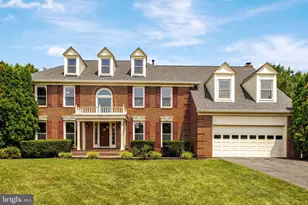
This is a carousel with tiles that activate property listing cards. Use the previous and next buttons to navigate.
$899,000 Coming Soon
This is a carousel with tiles that activate property listing cards. Use the previous and next buttons to navigate.
Full Property Details for MLS# VAFX2322310
General
- Price: $899,000
- HOA FEE: $48/month
- HOA FEE FREQ.: Annually
- Taxes: $10,870 (2025)
- Status: Coming Soon
- Type: Single Family
- Source: BrightMLSMidAtlantic
- MLS ID: VAFX2322310
- Updated: 6/21/2026
- Added to Site: 23 day(s) ago
- Expected Market Date: 8/1/2026
Interior
- Fireplace: Yes
- Number of Fireplaces: 2
Rooms
Bathrooms
- Total Bathrooms: 3
- Full Bathrooms: 2
- Half Bathrooms: 1
- Upper Floor Baths: 2
- Upper - Full Baths: 2
- Main Floor Baths: 1
- Main - 1/2 Baths: 1
Bedrooms
- Total Bedrooms: 4
- Bedrooms Upper: 4
Other Rooms
- Laundry: Dryer In Unit, Washer In Unit
Additional Information
- Shared Amenities: Club House, Basketball Courts, Baseball Field, Tennis Courts, Pool - Outdoor, Tot Lots/Playground, Common Grounds
- Shared Pool: Yes
- Pool: Yes
Parking
- Garage: Yes
- Garage Spaces: 2
- Total Spaces: 4
- Parking Features: Paved Driveway
- Parking Type: Driveway, On Street, Attached Garage
- Garage Description: Garage - Front Entry, Garage Door Opener, Inside Access
Location
- County: FAIRFAX
- Subdivision: FOUR SEASONS
- Driving Directions: USE GPS
- City Limits: Yes
School Information
- School District: Fairfax County Public Schools
- Elementary School: Hutchison
- High School: Herndon
Community
- Association: Yes
- Assoc. Name: FOUR SEASONS RECREATION ASSOCIATION (FSRA)
- Pets Allowed: Yes
- Pets: No Pet Restrictions
Heating & Cooling
- Central air: Yes
- Cooling Type: Central A/C
- Cooling Fuel: Electric
- Heating Type: Forced Air
- Heating Fuel: Natural Gas
- Water Heater: Natural Gas
Utilities
- Sewer: Public Sewer
- Water: Public
Structural Information
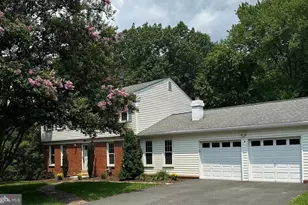
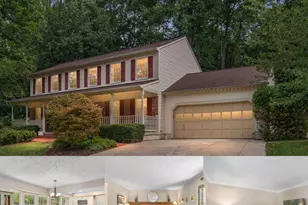
- Architectural Style: Colonial
- Structure Type: Detached
- Builder: RICHMOND AMERICA
- Model: DARTMOUTH ELEV-9
- Construction: Aluminum Siding, Brick
- Basement: Yes
- Basement Entrance: Yes
- Basement Desc.: Unfinished, Space For Rooms, Interior Access, Full, Partially Finished, Outside Entrance
- Foundation: Permanent
- Roof: Shingle, Composite
- Stories Description: Lower 1, Main, Upper 1
- Square Feet: 3,710
- Sq. Ft. Source: Estimated
- Living Area: 2,510 Sq. Ft.
- Finished Above Grnd: 2,510 Sq. Ft.
- Unfin. Above Grnd: 1,200 Sq. Ft.
- Year Built: 1989
- Year Built Source: Assessor
Lot Features
- Lot Size (Acres): 0.22
- Lot Size (Sq. Ft.): 9,615
- Lot Size Source: Assessor
- Zoning: 800
Financial Considerations
- Price Per Sq. Ft.: $358.17
- Association Fee: $575
- Assoc Fee Freq.: Annually
- Assessment Year: 2026
- City/TownTax: $2,062
- City/TownTax Freq: Annually
- County Tax: $8,553
- County Tax Freq: Annually
- Tax w/Assessment: $763,660
- Tax Amount: $10,870
- Tax Year: 2025
- Tax Total Finished Sq. Ft.: 2510
Disclosures and Reports
- Ownership: Fee Simple
- Section: 2
- Lot Number: 351
Listed by Keller Williams Realty, Chaweewan Thongpia and Keller Williams Realty, Glenn Hughes
Price & Sales History for MLS# VAFX2322310
Estimate the Cost for MLS# VAFX2322310
MLS# VAFX2322310, Herndon, VA 20170 (MLS# VAFX2322310) is a Single Family property with 4 bedrooms, 2 full bathrooms and 1 partial bathroom. MLS# VAFX2322310 is currently listed for $899,000 and was received on June 21, 2026. Want to learn more about MLS# VAFX2322310? Do you have questions about finding other Single Family real estate for sale in Herndon? You can browse all Herndon real estate or contact a Coldwell Banker agent to request more information.