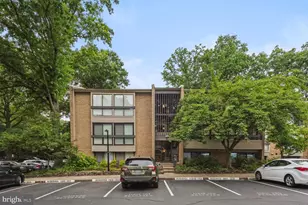
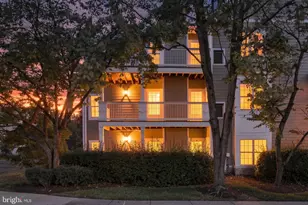
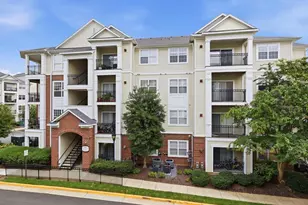
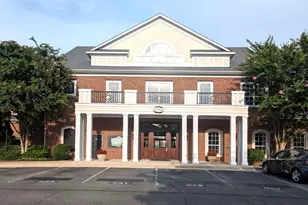
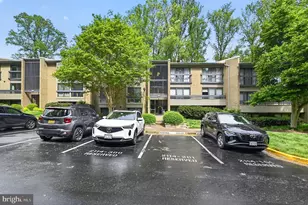
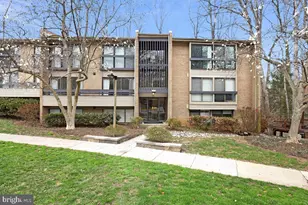
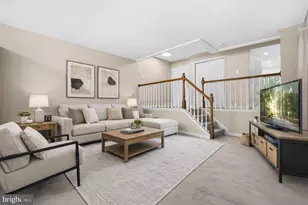
Full Property Details for 11616 Ivystone Ct #05/301A
General
- Sold For: $377,000
- HOA FEE: $74/month
- HOA FEE FREQ.: Annually
- Taxes: $4,508 (2025)
- Status: Closed
- Type: Condo
- Source: BrightMLSMidAtlantic
- MLS ID: VAFX2325064
- Added to Site: 46 day(s) ago
Interior
- Number of Rooms: 7
- Rooms/Areas: Living Room, Dining Room, Kitchen
- Interior Features: Bathroom - Tub Shower, Bathroom - Walk-In Shower, Carpet, Dining Area, Entry Level Bedroom, Floor Plan - Open, Kitchen - Gourmet, Primary Bath(s), Walk-in Closet(s), Window Treatments, Wood Floors
- Appliances: Dishwasher, Disposal, Oven/Range - Electric, Range Hood, Refrigerator, Washer, Dryer - Electric
- Flooring: Carpet, Hardwood, Tile/Brick
Rooms
- Total Bathrooms: 2
- Full Bathrooms: 2
- Main Floor Baths: 2
- Main - Full Baths: 2
- Total Bedrooms: 2
- Bedrooms Main & Up: 2
- Laundry: Washer In Unit, Dryer In Unit
Additional Information
- Shared Amenities: Jog/Walk Path, Picnic Area, Pool - Outdoor, Reserved/Assigned Parking, Swimming Pool
- Shared Pool: Yes
- Pool: Yes
Exterior
- Exterior Features: Exterior Lighting, Street Lights, Sidewalks
- Porch/Patio/Deck: Balcony
Parking
- Assigned Spaces: 1
- Total Spaces: 1
- Parking Features: Assigned, Permit Included
- Parking Type: Parking Lot
Location
- County: FAIRFAX
- Subdivision: WOODWINDS
- Building Name: WOODWINDS - RESTON
- Driving Directions: South Lakes Drive, Left into Green Watch Way, immediate right onto Ivystone Court
- Location Details: Suburban
- City Limits: Yes
School Information
- School District: Fairfax County Public Schools
Community
- Association: Yes
- Assoc. Name: RESTON ASSOCIATION
- Assoc. Fees Include: Common Area Maintenance, Ext Bldg Maint, Management, Snow Removal, Trash, Water
- Pets Allowed: Yes
- Pets: Number Limit
Heating & Cooling
- Central air: Yes
- Cooling Type: Central A/C
- Cooling Fuel: Electric
- Heating Type: Heat Pump(s)
- Heating Fuel: Electric
- Water Heater: Other
Utilities
- Sewer: Public Sewer
- Water: Community
- Utility Description: Cable TV Available, Electric Available, Sewer Available, Water Available
Structural Information
- Architectural Style: Unit/Flat
- Structure Type: Garden 1 - 4 Floors
- Construction: Brick
- Roof: Architectural Shingle
- Common Walls: 2+ Common Walls
- Walls/Ceilings: Dry Wall, Wood Walls
- Doors: Sliding Glass
- Entry Floor Number: 3
- Stories Description: Main
- Square Feet: 1,141
- Sq. Ft. Source: Assessor
- Living Area: 1,141 Sq. Ft.
- Finished Above Grnd: 1,141 Sq. Ft.
- Year Built: 1974
- Year Built Source: Assessor
- Property Condition: Excellent
Lot Features
- Property View: Trees/Woods
- Zoning: 370
Financial Considerations
- Price Per Sq. Ft.: $328.57
- Association Fee: $890
- Assoc Fee Freq.: Annually
- Condo Fee: $511
- Condo Fee Freq: Monthly
- Assessment Year: 2026
- City/TownTax Freq: Annually
- County Tax: $4,206
- County Tax Freq: Annually
- Tax w/Assessment: $375,540
- Tax Amount: $4,508
- Tax Year: 2025
- Terms: Standard Sale
- Tax Total Finished Sq. Ft.: 1141
Disclosures and Reports
- Ownership: Condominium
- Condo: Yes
- Inclusions: Kitchen Island, Smart Thermostat
Listed by Samson Properties, Catherine A Stanton
Sold by Samson Properties, Judy Fanucci