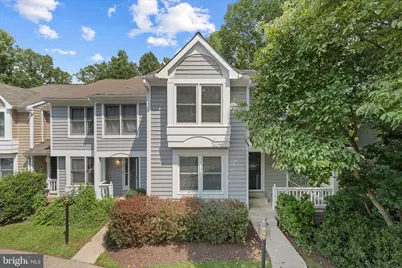
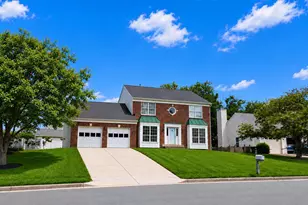
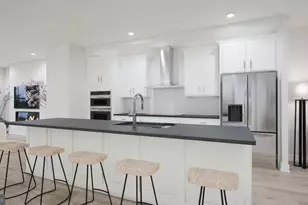
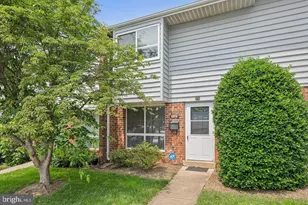
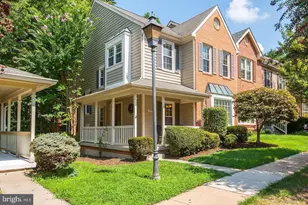
Full Property Details for 1431 Newport Springs Ct
General
- Rent: $3,400
- Status: Closed
- Type: Townhouse
- Source: BrightMLSMidAtlantic
- MLS ID: VAFX2332142
- Added to Site: 60 day(s) ago
Rental Information
- Max. Lease (Mths): 36
- Min. Lease (Mths): 24
- Rent Includes: HOA/Condo Fee
Interior
- Rooms/Areas: Living Room, Dining Room, Primary Bedroom, Bedroom 2, Bedroom 3, Kitchen, Game Room, Family Room, Laundry, Storage Room, Utility Room
- Interior Features: Family Room Off Kitchen, Breakfast Area, Dining Area, Window Treatments, WhirlPool/HotTub, Floor Plan - Open
- Fireplace: Yes
- Number of Fireplaces: 2
- Fireplace(s): Fireplace - Glass Doors, Screen
- Appliances: Dishwasher, Disposal, Dryer, Exhaust Fan, Icemaker, Oven/Range - Electric, Refrigerator, Washer
- Flooring: Hardwood, Carpet, Ceramic Tile
Rooms
- Total Bathrooms: 4
- Full Bathrooms: 3
- Half Bathrooms: 1
- Upper Floor Baths: 2
- Upper - Full Baths: 2
- Main Floor Baths: 1
- Main - 1/2 Baths: 1
- Lower Floor Baths: 1
- Lower - Full Baths: 1
- Total Bedrooms: 3
- Bedrooms Upper: 3
Additional Information
- Shared Amenities: Bike Trail, Jog/Walk Path, Pool - Outdoor, Tennis Courts, Tot Lots/Playground
- Shared Pool: Yes
- Pool: Yes
Exterior
- Exterior Features: Sidewalks
- Porch/Patio/Deck: Deck(s), Porch(es), Wrap Around
Parking
Location
- County: FAIRFAX
- Subdivision: NEWPORT SPRINGS
- Building Name: RESTON
- Driving Directions: From Toll road West, Use the right lane to turn right onto the VA-286 S/Fairfax Co Pkwy ramp, Merge onto VA-286 S/Fairfax County Pkwy, Turn left onto Lake Newport Rd, Turn left onto Newport Spring Ct, Home on right.
- Location Details: Suburban
School Information
- School District: Fairfax County Public Schools
- Elementary School: Armstrong
- Middle School: Herndon
- High School: Herndon
Community
- Association: Yes
- Assoc. Name: NEWPORT SPRINGS CLUSTER
- Assoc. Fees Include: Pool(s), Snow Removal, Trash
Heating & Cooling
- Central air: Yes
- Cooling Type: Central A/C
- Cooling Fuel: Electric
- Heating Type: Heat Pump(s)
- Heating Fuel: Electric
- Water Heater: Electric
Utilities
- Sewer: Public Sewer
- Water: Public
- Utility Description: Cable TV Available, Natural Gas Available, Electric Available
Structural Information
- Architectural Style: Colonial
- Structure Type: End of Row/Townhouse
- Model: KINGSCOTE
- Construction: Wood Siding
- Basement: Yes
- Basement Desc.: Full, Partially Finished, Walkout Level
- Foundation: Other
- Windows: Double Pane, Screens, Skylights
- Doors: Sliding Glass, Storm
- Stories Description: Lower 1, Main, Upper 1
- Square Feet: 1,892
- Sq. Ft. Source: Estimated
- Living Area: 1,892 Sq. Ft.
- Finished Above Grnd: 1,552 Sq. Ft.
- Finished Below Grnd: 340 Sq. Ft.
- Year Built: 1988
- Year Built Source: Estimated
Unit Information
Lot Features
- Property View: Trees/Woods
- Lot Size (Acres): 0.05
- Lot Size (Sq. Ft.): 1,971
- Lot Size Source: Estimated
- Zoning: 372
- Lot Description: Backs - Open Common Area, Backs - Parkland, Backs to Trees, Cul-de-sac, Landscaping
Financial Considerations
- Price Per Sq. Ft.: $2.19
- Assoc Fee Freq.: Annually
- Security Deposit: $3,400
- Tenant Pays: Utilities - All
Disclosures and Reports
Listed by Keller Williams Realty, Nancy E Yahner and Keller Williams Realty, Jacob Robert Ferguson
Sold by Unrepresented, Unrepresented