This is a carousel with tiles that activate property listing cards. Use the previous and next buttons to navigate.
1/1
$2,300
This is a carousel with tiles that activate property listing cards. Use the previous and next buttons to navigate.
1/1
Property Description
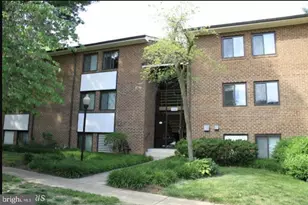
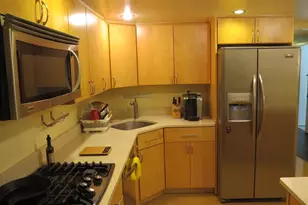
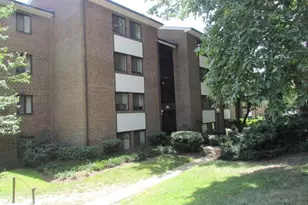
***FOR RENT***Welcome to Northgate Condominiums, where comfort and convenience meet. This beautifully reimagined condo is nestled in the heart of one of Reston's most desirable communities, offering a perfect blend of contemporary upgrades and timeless style. Ideally located within walking distance to Lake Anne and just minutes from Reston Town Center and the Silver Line Metro, this home provides easy access to shopping, dining, and major commuter routes including Route 267 and Route 7. This bright and spacious 2-bedroom, 2-bathroom condo is truly move-in ready. One of the standout features of this home is the condo fee, which covers all utilities including electricity, gas, water, trash, and snow removal. The thoughtfully designed floor plan features a large living room and a separate dining area, both offering access to a private balcony that faces peaceful wooded views, creating a serene and private outdoor retreat. The home has been freshly painted throughout and features brand new luxury vinyl plank flooring thru out the home, adding a modern touch and durability. The updated kitchen is equipped with granite countertops, a brand-new glass tile backsplash, upgraded cabinetry, stainless steel appliances, gas cooking, and ceramic tile flooring. The primary suite features a walk-in closet with built-in shelving and a private en-suite bathroom. The second bedroom offers generous closet space with built-in organizers and easy access to the second full bathroom. Both bathrooms have been tastefully updated w/ lvp floors. Additional features include recessed lighting, crown molding, and ceiling fan/light fixtures in both bedrooms. A washer and dryer are conveniently located in the unit. One of the standout features of this home is the condo fee, which covers all utilities including electricity, gas, water, trash, and snow removal. The association also maintains the central heating and cooling system, performs regular filter maintenance, and replaced the windows and sliding glass doors in recent years. Residents also benefit from on-site maintenance staff, pest control, building master insurance, roof maintenance, and full common area care. As a resident, you will also enjoy access to Reston Association amenities, including multiple pools, tennis courts, scenic walking trails, lakes, playgrounds, and more. Located just minutes from Reston Town Center, Lake Anne Plaza, the Silver Line Metro, and major tech corridor employers, this home offers the perfect balance of tranquility, convenience, and vibrant community living. Don't miss this fantastic opportunity to own a beautifully updated condo in one of Northern Virginia's most sought-after neighborhoods
Full Property Details
Full Property Details for 1433 Northgate Square #11B
General
- Rent: $2,300
- Status: Closed
- Type: Condo
- Source: BrightMLSMidAtlantic
- MLS ID: VAFX2302824
- Added to Site: 47 day(s) ago
Rental Information
- Max. Lease (Mths): 36
- Min. Lease (Mths): 12
Rooms
Bathrooms
- Total Bathrooms: 2
- Full Bathrooms: 2
- Main Floor Baths: 2
- Main - Full Baths: 2
Bedrooms
- Total Bedrooms: 2
- Bedrooms Main & Up: 2
Additional Information
- Shared Amenities: Baseball Field, Basketball Courts, Billiard Room, Common Grounds, Exercise Room, Gift Shop, Horse Trails, Jog/Walk Path, Lake, Pickleball Courts, Pool - Outdoor, Tennis - Indoor, Tennis Courts, Volleyball Courts
- Shared Pool: Yes
- Pool: Yes
Parking
- Parking Type: Parking Lot
Location
- County: FAIRFAX
- Subdivision: NORTHGATE
- Driving Directions: LEFT ON NORTHGATE
School Information
- School District: Fairfax County Public Schools
Community
- Assoc. Fees Include: Electricity, Gas, Lawn Maintenance
- Pets Allowed: Yes
- Pets: No Pet Restrictions
Heating & Cooling
- Central air: Yes
- Cooling Type: Central A/C
- Cooling Fuel: Electric
- Heating Type: Central
- Heating Fuel: Natural Gas
- Water Heater: Natural Gas
Utilities
- Sewer: Public Sewer
- Water: Public
Structural Information
- Architectural Style: Coastal
- Structure Type: Garden 1 - 4 Floors
- Construction: Brick
- Entry Floor Number: 1
- Stories Description: Main
- Square Feet: 986
- Sq. Ft. Source: Estimated
- Living Area: 986 Sq. Ft.
- Finished Above Grnd: 986 Sq. Ft.
- Year Built: 1971
- Year Built Source: Estimated
Lot Features
- Zoning: O
Financial Considerations
- Price Per Sq. Ft.: $2.33
- Security Deposit: $2,300
Disclosures and Reports
- Ownership: Other
Listed and Sold by Virginia Select Homes, LLC., Akshay Bhatnagar

Schools
Schools serving 1433 Northgate Square #11B
School District:Fairfax County Public Schools
| Name | Grades | Distance |
|---|---|---|
Forest Edge Elementary School 1501 Becontree Lane, Reston, VA 20190 | PK-6 | 0.3 mi |
Hughes Middle School 11401 Ridge Heights Road, Reston, VA 20191 | 7-8 | 2.5 mi |
South Lakes High School 11400 South Lakes Drive, Reston, VA 20191 | 9-12 | 2.7 mi |
Disclaimer:
School attendance boundaries provided by ATTOM Data Solutions and are for reference only. Contact the school directly to verify enrollment eligibility.
Price History for 1433 Northgate Square #11B
Date
Details
Price
Change
Source
4/20/2026
Sold
$2,300
—
MLS
4/13/2026
Listed
$2,300
—
MLS
Disclaimer: Historical sales information is derived from public records provided by the county offices. Information is not guaranteed and should be independently verified.
1433 Northgate Sq #11B, Reston, VA 20190 (MLS# VAFX2302824) is a Condo property that was sold at $2,300 on April 20, 2026. Want to learn more about 1433 Northgate Sq #11B? Do you have questions about finding other real estate for sale or rent in Reston? You can browse all Reston rentals or contact a Coldwell Banker agent to request more information.