This is a carousel with tiles that activate property listing cards. Use the previous and next buttons to navigate.
1/4
$520,000 Coming Soon
This is a carousel with tiles that activate property listing cards. Use the previous and next buttons to navigate.
1/4
Property Description
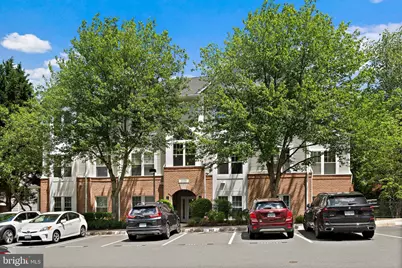
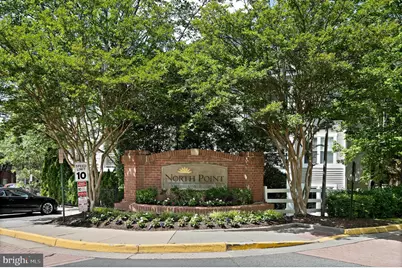
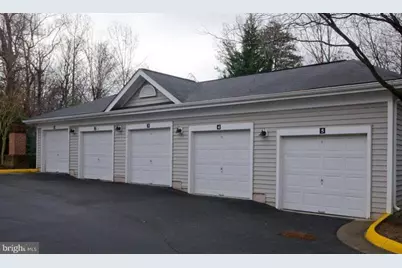
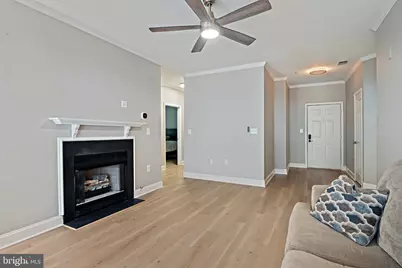
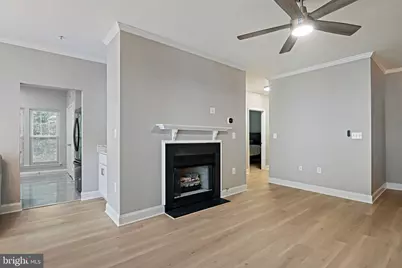
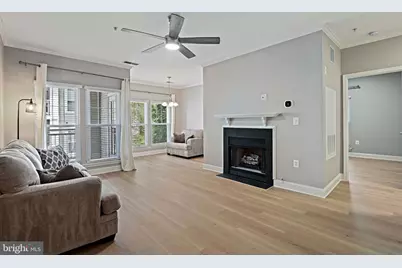
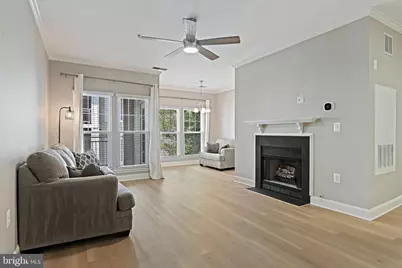
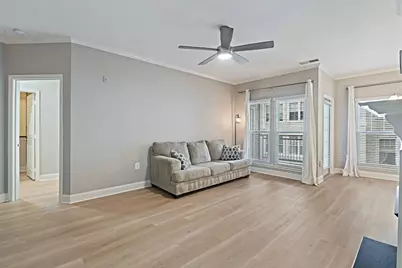
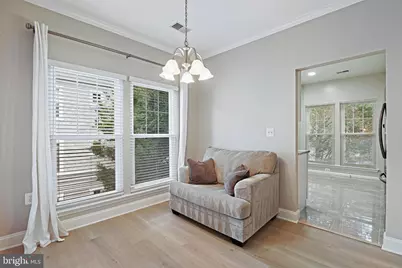
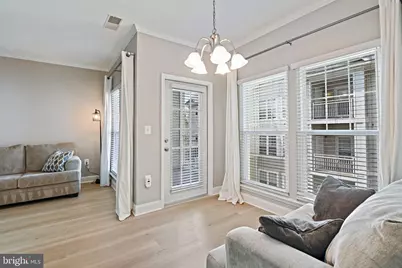
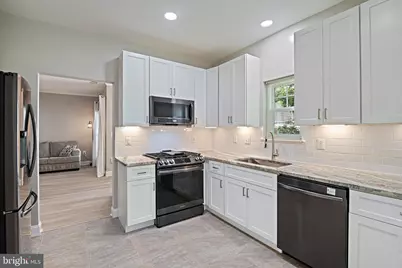
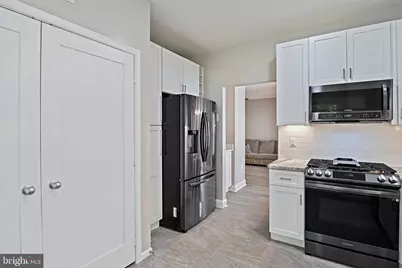
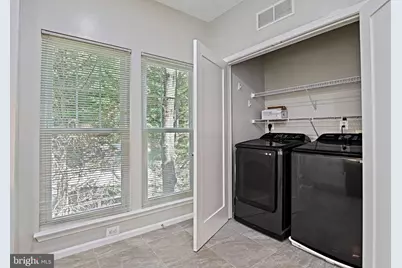
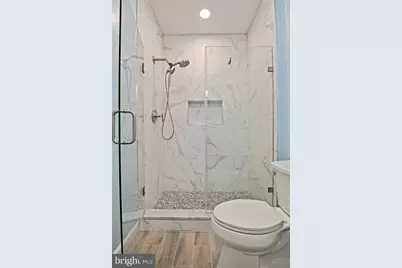
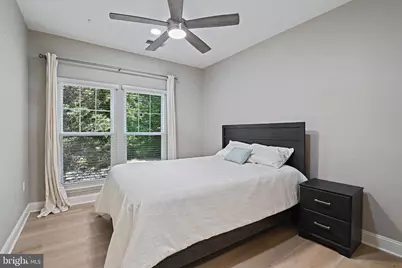
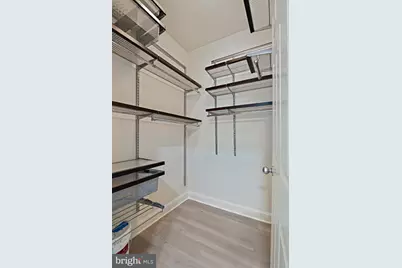
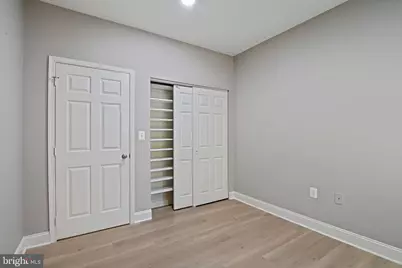
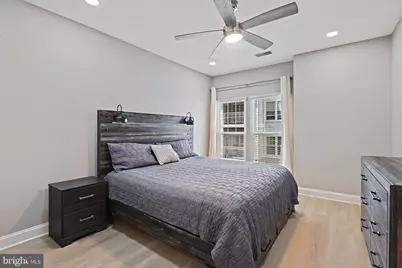
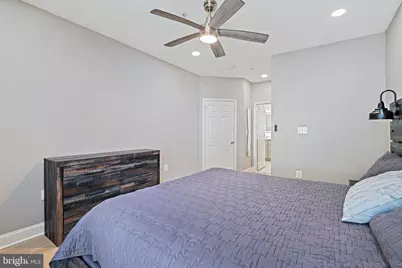
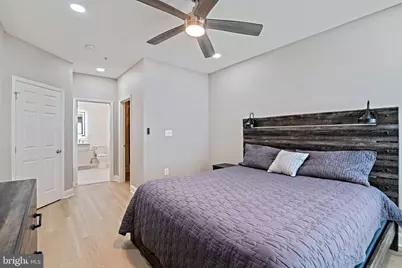
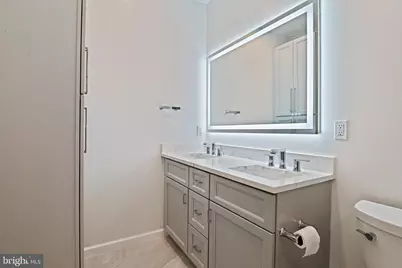
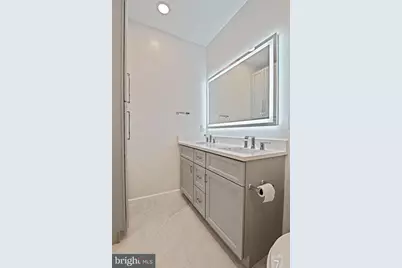
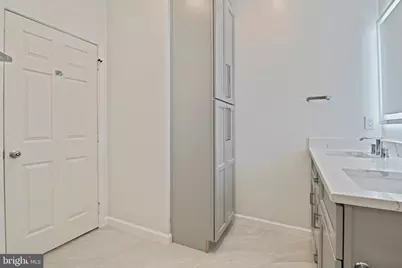
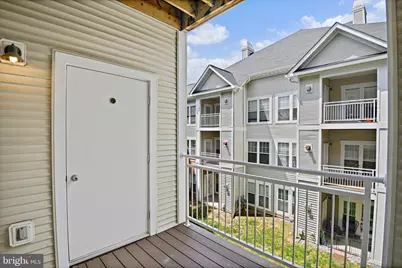
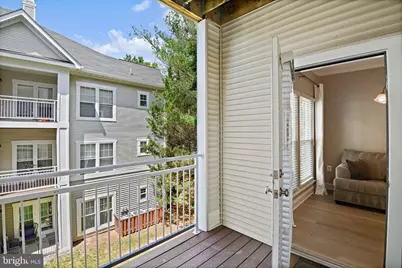
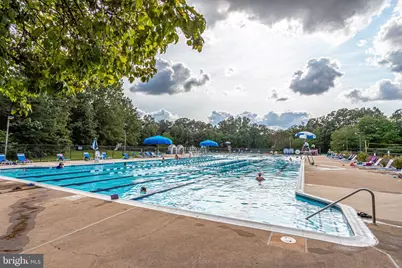
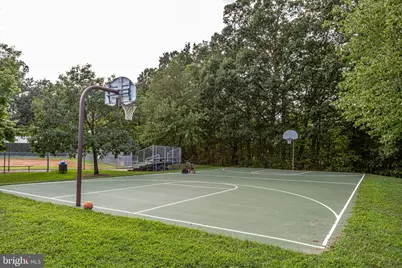
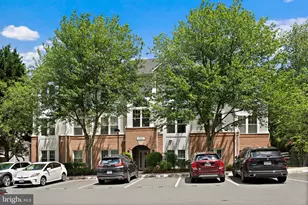
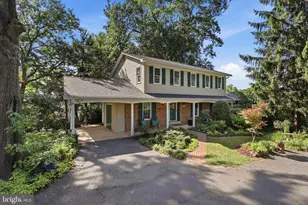
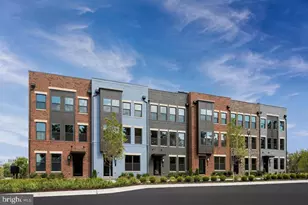
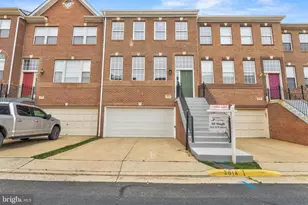
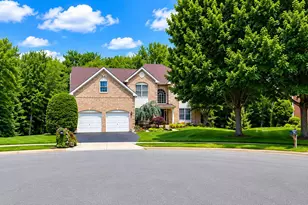
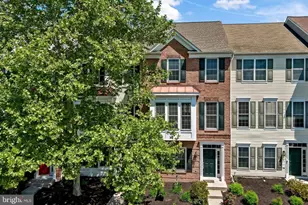
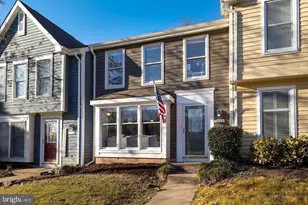
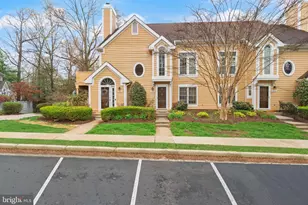
STATY TUNED FOR MORE PICTURES. Nestled in the serene community of North Point Villas, this exquisite 3-bedroom, 2-bathroom residence has undergone a remarkable renovation in 2024, blending modern luxury with timeless comfort. The open floor plan invites you into a warm and inviting living space, where natural light dances across the elegant wood floors, creating an atmosphere of tranquility and sophistication. The gourmet kitchen is a culinary enthusiast's dream, featuring high-end appliances including a built-in microwave, gas oven/range, and a sleek dishwasher. Retreat to the primary suite, a true sanctuary, complete with a spacious walk-in closet and a beautifully appointed primary bath. The luxurious finishes and fixtures elevate your daily routine, making it a pleasure to unwind after a long day. Each additional bedroom offers generous space and comfort, perfect for guests or a home office. Cozy up in the living room by the gas fireplace, where the flickering flames create a perfect backdrop for intimate evenings or lively gatherings. The convenience of in-unit laundry facilities adds to the ease of living, allowing you to focus on what truly matters. Step outside to enjoy the community amenities, including RA sparkling outdoor pools, O&D trails, and tennis courts, perfect for an active lifestyle. The association takes care of lawn maintenance, snow removal, and trash services, ensuring that your surroundings remain pristine without the hassle. Parking is a breeze with an assigned space in the detached garage, complemented by additional parking options. Security features such as an intercom and smoke detectors provide peace of mind, allowing you to fully embrace the exclusive lifestyle this property offers. With its prime location and luxurious updates, this home is not just a place to live; it's a lifestyle choice. Experience the perfect blend of comfort, elegance, and community in North Point Villas, where every detail has been thoughtfully curated for your enjoyment.
Full Property Details
Full Property Details for 1519 North Point Dr #202
General
- Price: $520,000
- HOA FEE: $610/month
- Taxes: $5,141 (2026)
- Status: Coming Soon
- Type: Condo
- Source: BrightMLSMidAtlantic
- MLS ID: VAFX2313478
- Updated: 5/20/2026
- Added to Site: 6 day(s) ago
- Expected Market Date: 5/29/2026
Interior
- Interior Features: Ceiling Fan(s), Dining Area, Flat, Floor Plan - Open, Kitchen - Gourmet, Primary Bath(s), Walk-in Closet(s), Wood Floors
- Fireplace: Yes
- Number of Fireplaces: 1
- Fireplace(s): Gas/Propane
- Appliances: Built-In Microwave, Dishwasher, Disposal, Dryer, Microwave, Oven - Single, Oven/Range - Gas, Washer, Water Heater
Rooms
Bathrooms
- Total Bathrooms: 2
- Full Bathrooms: 2
- Main Floor Baths: 2
- Main - Full Baths: 2
Bedrooms
- Total Bedrooms: 3
- Bedrooms Main & Up: 3
Other Rooms
- Laundry: Dryer In Unit, Washer In Unit
Additional Information
- Shared Amenities: Extra Storage, Pool - Outdoor, Swimming Pool, Tennis Courts
- Shared Pool: Yes
- Pool: Yes
- Security/Safety: Intercom, Smoke Detector, Main Entrance Lock
Parking
- Garage: Yes
- Garage Spaces: 1
- Assigned Spaces: 1
- Total Spaces: 2
- Parking Features: Assigned
- Parking Type: Detached Garage, Parking Lot
- Garage Description: Garage - Front Entry, Garage Door Opener
Location
- County: FAIRFAX
- Subdivision: NORTH POINT VILLAS
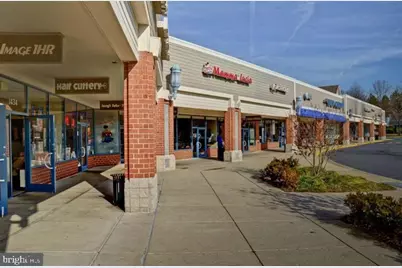
- Driving Directions: From Reston Pkwy, turn onto Lake New Port Drive, turn right onto the first right behind the shopping Center, North Point Drive. Property is on the right.
School Information
- School District: Fairfax County Public Schools
Community
- Assoc. Fees Include: Lawn Care Front, Lawn Care Rear, Lawn Care Side, Lawn Maintenance, Parking Fee, Pool(s), Recreation Facility, Reserve Funds, Road Maintenance, Snow Removal, Trash
- Pets Allowed: Yes
- Pets: Cats OK, Dogs OK
Heating & Cooling
- Central air: Yes
- Cooling Type: Central A/C
- Cooling Fuel: Electric
- Heating Type: 90% Forced Air
- Heating Fuel: Natural Gas
- Water Heater: Natural Gas
Utilities
- Sewer: Public Sewer
- Water: Public
Structural Information
- Architectural Style: Unit/Flat
- Structure Type: Garden 1 - 4 Floors
- Construction: Mixed
- Doors: Sliding Glass
- Entry Floor Number: 2
- Stories Description: Main
- Square Feet: 1,300
- Sq. Ft. Source: Estimated
- Living Area: 1,300 Sq. Ft.
- Finished Above Grnd: 1,300 Sq. Ft.
- Year Built: 1999
- Year Built Source: Estimated
- Property Condition: Excellent
Lot Features
- Zoning: 372
Financial Considerations
- Price Per Sq. Ft.: $400
- Condo Fee: $610
- Condo Fee Freq: Monthly
- Assessment Year: 2026
- Tax w/Assessment: $461,570
- Tax Amount: $5,141
- Tax Year: 2026
Disclosures and Reports
- Ownership: Condominium
- Condo: Yes
Listed by Samson Properties, Fatemeh Navab

Get Pre-Approved Today
Schools
Schools serving 1519 North Point Dr #202
School District:Fairfax County Public Schools
| Name | Grades | Distance |
|---|---|---|
Armstrong Elementary School 11900 Lake Newport Road, Reston, VA 20194 | K-6 | 0.4 mi |
Herndon Middle School 901 Locust Street, Herndon, VA 20170 | 7-8 | 2.3 mi |
Herndon High School 700 Bennett Street, Herndon, VA 20170 | 9-12 | 1.3 mi |
Disclaimer:
School attendance boundaries provided by ATTOM Data Solutions and are for reference only. Contact the school directly to verify enrollment eligibility.
Price & Sales History for 1519 North Point Dr #202
Date
Details
Price
Change
Source
5/20/2026
Listed
$520,000
35.06%
MLS
6/25/2021
Sold
$385,000
—
Public Record
Disclaimer: Historical sales information is derived from public records provided by the county offices. Information is not guaranteed and should be independently verified.
Tax History
Tax History for 1519 North Point Dr #202
Year
Property Taxes
Change
Tax Assessment
Change
2025
$5,141
9%
$427,380
9%
2024
$4,727
10%
$392,090
7%
2023
$4,308
-1%
$366,440
—
2022
$4,362
—
$366,440
3%
2021
$4,342
9%
$355,770
10%
2020
$3,980
—
$323,430
—
2019
$3,980
7%
$323,430
—
2018
$3,719
-9%
$323,430
6%
2017
$4,070
—
$305,790
-9%
2016
$4,061
-2%
$336,910
-6%
2015
$4,164
3%
$358,070
3%
2014
$4,036
6%
$347,740
5%
2013
$3,818
—
$331,180
—
Disclaimer: Historical tax information is derived from public records provided by the county offices. Information is not guaranteed and should be independently verified.
Estimate the Cost
Estimate the Cost for 1519 North Point Dr #202
1519 N Point Drive #202, Reston, VA 20194 (MLS# VAFX2313478) is a Condo property with 3 bedrooms and 2 full bathrooms. 1519 N Point Drive #202 is currently listed for $520,000 and was received on May 20, 2026. Want to learn more about 1519 N Point Drive #202? Do you have questions about finding other Condo real estate for sale in Reston? You can browse all Reston real estate or contact a Coldwell Banker agent to request more information.