Full Property Details for 1537 Park Glen Ct
General
- Price: $665,000
- HOA FEE: $75/month
- HOA FEE FREQ.: Annually
- Taxes: $7,546 (2026)
- Status: Coming Soon
- Type: Townhouse
- Source: BrightMLSMidAtlantic
- MLS ID: VAFX2348622
- Updated: 11/5/2026
- Expected Market Date: 11/13/2026
Interior
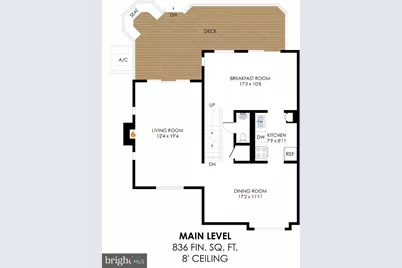
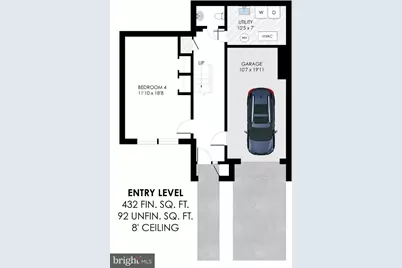
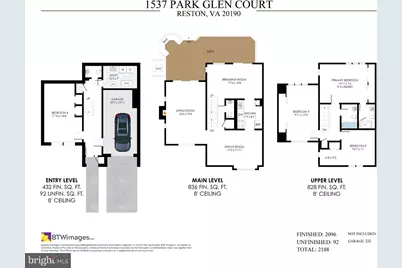
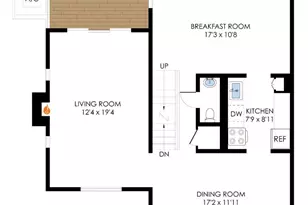
- Rooms/Areas: Living Room, Dining Room, Primary Bedroom, Bedroom 2, Bedroom 3, Bedroom 4, Kitchen, Family Room, Foyer, Utility Room, Primary Bathroom, Full Bath, Half Bath
- Interior Features: Carpet, Ceiling Fan(s), Floor Plan - Open, Primary Bath(s), Attic, Bathroom - Walk-In Shower, Bathroom - Tub Shower, Family Room Off Kitchen, Upgraded Countertops, Walk-in Closet(s), Window Treatments
- Fireplace: Yes
- Number of Fireplaces: 1
- Fireplace(s): Wood
- Appliances: Dishwasher, Disposal, Icemaker, Refrigerator, Stainless Steel Appliances, Washer, Built-In Microwave, Dryer, Oven/Range - Electric, Water Heater
- Flooring: Carpet, Luxury Vinyl Plank
Rooms
- Total Bathrooms: 4
- Full Bathrooms: 2
- Half Bathrooms: 2
- Upper Floor Baths: 2
- Upper - Full Baths: 2
- Main Floor Baths: 1
- Main - 1/2 Baths: 1
- Lower Floor Baths: 1
- Lower - 1/2 Baths: 1
- Total Bedrooms: 4
- Bedrooms Upper: 3
- Bedrooms Lower: 1
Additional Information
- Shared Amenities: Basketball Courts, Bike Trail, Common Grounds, Jog/Walk Path, Party Room, Pool - Outdoor, Soccer Field, Swimming Pool, Tennis Courts, Tot Lots/Playground, Community Center, Dog Park, Fitness Center, Golf Course Membership Available, Pickleball Courts, Picnic Area, Recreational Center
- Shared Pool: Yes
- Pool: Yes
- Security/Safety: Smoke Detector
Exterior
- Exterior Features: Chimney Cap(s)
- Porch/Patio/Deck: Deck(s), Porch(es)
Parking
- Garage: Yes
- Garage Spaces: 1
- Total Spaces: 2
- Parking Features: Paved Driveway
- Parking Type: Attached Garage, Driveway
- Garage Description: Garage - Front Entry, Garage Door Opener, Inside Access
Location
- County: FAIRFAX
- Subdivision: BENTANA WOODS
- Cross Streets: North Shore Drive
- Driving Directions: Directions Take the Toll Road to exit 13, Wiehle Avenue. Turn right onto North Shore Dr., then left onto Park Glen Court. House is on the left. Park in the driveway.
- Location Details: Corner Lot/Unit
School Information
- School District: Fairfax County Public Schools
- Elementary School: Forest Edge
- Middle School: Hughes
- High School: South Lakes
Community
- Association: Yes
- Assoc. Name: RESTON ASSOCIATION
- Assoc. Fees Include: Common Area Maintenance, Pool(s), Snow Removal, Insurance, Lawn Care Front, Management, Reserve Funds, Sewer, Trash
Heating & Cooling
- Central air: Yes
- Cooling Type: Central A/C, Ceiling Fan(s)
- Cooling Fuel: Electric
- Heating Type: Heat Pump(s)
- Heating Fuel: Electric
- Water Heater: Electric
Utilities
- Sewer: Public Sewer
- Water: Public
Structural Information
- Architectural Style: Contemporary
- Structure Type: End of Row/Townhouse
- Model: Sierra
- Construction: Wood Siding
- Foundation: Other
- Roof: Shake
- Walls/Ceilings: 9'+ Ceilings
- Windows: Replacement, Transom, Vinyl Clad, Double Hung, Low-E
- Doors: Sliding Glass
- Stories Description: Lower 1, Main, Upper 1
- Square Feet: 1,843
- Sq. Ft. Source: Estimated
- Living Area: 1,656 Sq. Ft.
- Finished Above Grnd: 1,656 Sq. Ft.
- Year Built: 1973
- Year Built Source: Assessor
- Property Condition: Good
Unit Information
- Bathrooms-Lower: 1
- Bedrooms-Lower: 1
Lot Features
- Property View: Trees/Woods
- Lot Size (Acres): 0.07
- Lot Size (Sq. Ft.): 3,188
- Lot Size Source: Assessor
- Zoning: 370
- Lot Description: Backs - Open Common Area, Backs to Trees, Corner, Landscaping, No Thru Street, Trees/Wooded
Financial Considerations
- Price Per Sq. Ft.: $401.57
- Association Fee: $899
- Assoc Fee Freq.: Annually
- Other Fee: $150
- Other Fee Freq.: Monthly
- Assessment Year: 2026
- County Tax: $7,546
- County Tax Freq: Annually
- Tax w/Assessment: $628,570
- Tax Amount: $7,546
- Tax Year: 2026
- Tax Total Finished Sq. Ft.: 1656
Disclosures and Reports
- Ownership: Fee Simple
- Section: 19
- Lot Number: 20
Listed by Long & Foster Real Estate, Inc., Julie Nirschl