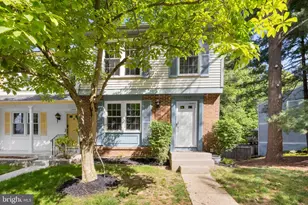
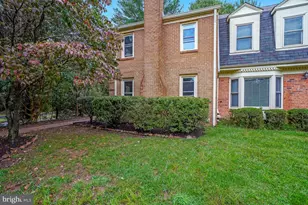
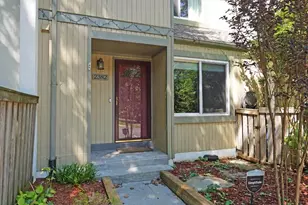
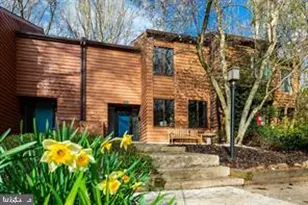
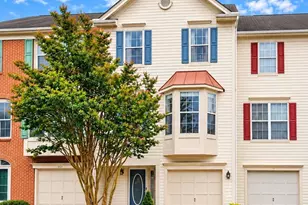
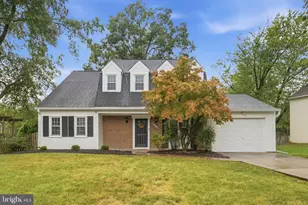
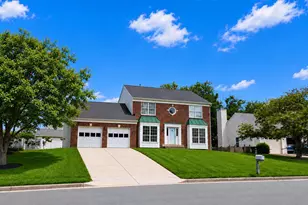
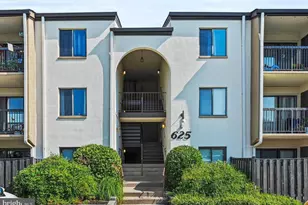
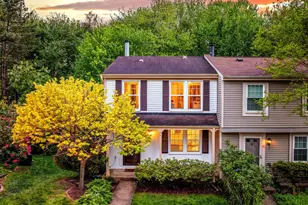
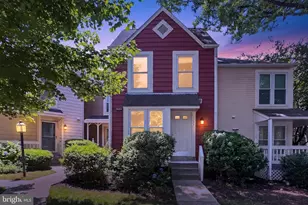
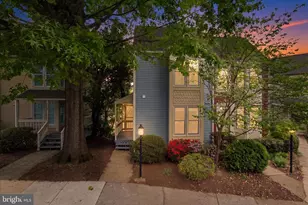
Full Property Details for 1577 Bennington Woods Ct
General
- Sold For: $628,000
- HOA FEE: $181/month
- HOA FEE FREQ.: Annually
- Taxes: $6,427 (2026)
- Status: Closed
- Type: Townhouse
- Source: BrightMLSMidAtlantic
- MLS ID: VAFX2304514
- Added to Site: 154 day(s) ago
Interior
- Rooms/Areas: Living Room, Dining Room, Primary Bedroom, Bedroom 2, Bedroom 3, Game Room, Den, Laundry, Storage Room, Attic
- Interior Features: Dining Area, Built-Ins, Window Treatments, Floor Plan - Open, Ceiling Fan(s)
- Fireplace: Yes
- Number of Fireplaces: 1
- Fireplace(s): Screen
- Appliances: Dishwasher, Disposal, Exhaust Fan, Refrigerator, Built-In Microwave, Dryer, Washer, Stove
- Flooring: Luxury Vinyl Plank, Hardwood
Rooms
- Total Bathrooms: 4
- Full Bathrooms: 2
- Half Bathrooms: 2
- Upper Floor Baths: 2
- Upper - Full Baths: 2
- Main Floor Baths: 1
- Main - 1/2 Baths: 1
- Lower Floor Baths: 1
- Lower - 1/2 Baths: 1
- Total Bedrooms: 3
- Bedrooms Upper: 3
Additional Information
- Shared Amenities: Jog/Walk Path, Pool - Indoor, Pool - Outdoor, Recreational Center, Tennis Courts, Tot Lots/Playground, Water/Lake Privileges
- Shared Pool: Yes
- Pool: Yes
Exterior
- Porch/Patio/Deck: Deck(s)
Parking
- Assigned Spaces: 1
- Total Spaces: 1
- Parking Features: Assigned
- Parking Type: On Street, Parking Lot
Location
- County: FAIRFAX
- Subdivision: RESTON
- Driving Directions: TOLL RD WEST TO RESTON PKWY NORTH - RIGHT AT LIGHT ON BENNINGTON WOODS - IMMED LEFT ON BENNINGTON WOODS CT TO 1577 ON RIGHT.
School Information
- School District: Fairfax County Public Schools
- Elementary School: Aldrin
- Middle School: Herndon
- High School: Herndon
Community
- Association: Yes
- Assoc. Name: RA AND BSCA
- Assoc. Fees Include: Insurance, Reserve Funds, Snow Removal, Trash
Heating & Cooling
- Cooling Type: Ceiling Fan(s), Heat Pump(s)
- Cooling Fuel: Electric
- Heating Type: Heat Pump(s)
- Heating Fuel: Electric
- Water Heater: Electric
Utilities
- Sewer: Public Sewer
- Water: Public
Structural Information
- Architectural Style: Contemporary
- Structure Type: End of Row/Townhouse
- Model: END UNIT UPDATED
- Construction: Combination, Brick
- Basement: Yes
- Basement Entrance: Yes
- Basement Desc.: Rear Entrance, Fully Finished, Walkout Level
- Foundation: Other
- Doors: French, Insulated, Storm
- Stories Description: Lower 1, Main, Upper 1
- Square Feet: 1,520
- Sq. Ft. Source: Estimated
- Living Area: 1,520 Sq. Ft.
- Finished Above Grnd: 1,220 Sq. Ft.
- Finished Below Grnd: 300 Sq. Ft.
- Year Built: 1983
- Year Built Source: Estimated
Unit Information
Additional Structures
Lot Features
- Property View: Trees/Woods
- Lot Size (Acres): 0.05
- Lot Size (Sq. Ft.): 2,010
- Lot Size Source: Estimated
- Zoning: 372
- Lot Description: Backs - Open Common Area, Backs - Parkland, Backs to Trees, Landscaping, Premium
- Fencing (Description): Fully, Rear
Financial Considerations
- Price Per Sq. Ft.: $512.3
- Association Fee: $2,174
- Assoc Fee Freq.: Annually
- Assessment Year: 2026
- Tax w/Assessment: $155,000
- Tax Amount: $6,427
- Tax Year: 2026
- Terms: Standard Sale
Disclosures and Reports
- Ownership: Fee Simple
- Section: 31
- Lot Number: 13
Listed by Redfin Corporation, Gitte Long
Sold by Compass, Tara E Butler