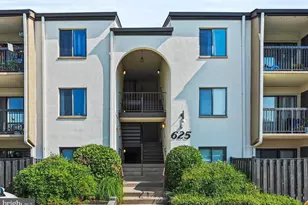
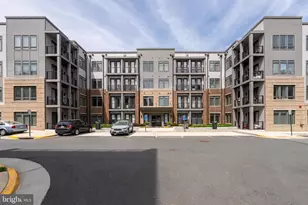
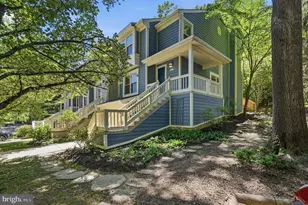
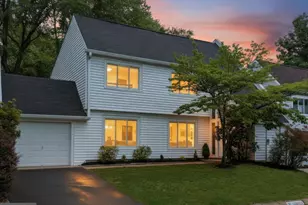
This is a carousel with tiles that activate property listing cards. Use the previous and next buttons to navigate.
1/1
$690,000
This is a carousel with tiles that activate property listing cards. Use the previous and next buttons to navigate.
1/1
Property Description
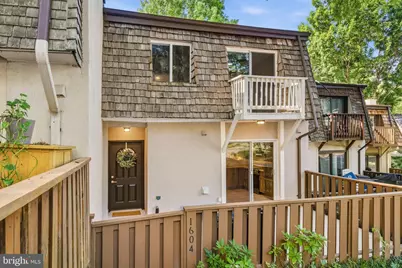
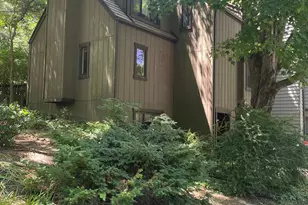
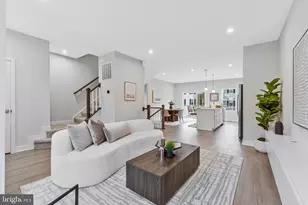
If you've been searching for a completely renovated townhouse backing to trees and a walking trail, this is the one. Offering over 2,200 finished square feet across three finished levels, this stunning 4-bedroom, 3.5-bath home has been thoughtfully renovated from top to bottom with modern finishes and a highly functional layout. The main level features the open floor plan today's buyers are looking for. The brand-new kitchen showcases beautiful soft-close cabinetry, quartz countertops, stainless steel appliances, and a spacious four-seat island that flows seamlessly into the dining and living areas-perfect for everyday living and entertaining. Brand-new luxury vinyl plank flooring extends throughout all three levels, including both staircases, while updated designer light fixtures and ceiling fans provide a fresh, contemporary feel throughout the home. Upstairs, the spacious primary suite offers a beautifully renovated ensuite bathroom featuring a designer vanity, modern mirror, new toilet, and a custom tiled walk-in shower. Two additional generously sized bedrooms share a fully updated hall bathroom with a new vanity, mirror, toilet, and tiled tub surround. The finished walkout basement offers exceptional flexibility and can easily serve as an in-law suite, guest space, or potential rental opportunity. It includes a large recreation/living area or versatile fourth bedroom, updated full bathroom, a den/office and direct access to the fenced backyard through the walkout basement. The outdoor living spaces are equally impressive. Enjoy a welcoming front patio, a spacious fenced backyard that backs directly to mature trees and a walking/running trail, plus both front and rear decks on the main level. The primary bedroom even features its own private balcony-creating the perfect place to enjoy your morning coffee or unwind at the end of the day. Major mechanical updates have already been completed, including a new HVAC system and hot water heater in 2024, providing peace of mind for years to come. This home offers the perfect combination of modern renovations, flexible living space, outdoor enjoyment, and a private wooded setting-all in one beautifully updated package.
Full Property Details
Full Property Details for 1604 Valencia Way
General
- Sold For: $690,000
- HOA FEE: $74/month
- HOA FEE FREQ.: Annually
- Taxes: $6,739 (2025)
- Status: Closed
- Type: Townhouse
- Source: BrightMLSMidAtlantic
- MLS ID: VAFX2321300
- Added to Site: 47 day(s) ago
Interior
- Fireplace: Yes
- Number of Fireplaces: 1
Rooms
Bathrooms
- Total Bathrooms: 4
- Full Bathrooms: 3
- Half Bathrooms: 1
- Upper Floor Baths: 2
- Upper - Full Baths: 2
- Main Floor Baths: 1
- Main - 1/2 Baths: 1
- Lower Floor Baths: 1
- Lower - Full Baths: 1
Bedrooms
- Total Bedrooms: 4
- Bedrooms Upper: 3
- Bedrooms Lower: 1
Additional Information
- Shared Pool: Yes
- Pool: Yes
Parking
- Assigned Spaces: 2
- Parking Features: Assigned
- Parking Type: Parking Lot
Location
- County: FAIRFAX
- Subdivision: VILLAS DE ESPANA
- Driving Directions: Google Maps
School Information
- School District: Fairfax County Public Schools
Community
- Association: Yes
Heating & Cooling
- Central air: Yes
- Cooling Type: Central A/C
- Cooling Fuel: Electric
- Heating Type: Forced Air
- Heating Fuel: Natural Gas
- Water Heater: Natural Gas
Utilities
- Sewer: Other
- Water: Other
Structural Information
- Architectural Style: Tudor
- Structure Type: Interior Row/Townhouse
- Construction: Stucco
- Basement: Yes
- Basement Entrance: Yes
- Basement Desc.: Daylight, Full, Fully Finished, Interior Access, Rear Entrance, Walkout Level
- Foundation: Permanent
- Stories Description: Lower 1, Main, Upper 1
- Square Feet: 2,268
- Sq. Ft. Source: Estimated
- Living Area: 2,268 Sq. Ft.
- Finished Above Grnd: 1,512 Sq. Ft.
- Finished Below Grnd: 756 Sq. Ft.
- Year Built: 1972
- Year Built Source: Estimated
Unit Information
Unit 1
- Bathrooms-Lower: 1
- Bedrooms-Lower: 1
Lot Features
- Lot Size (Acres): 0.03
- Lot Size (Sq. Ft.): 1,436
- Lot Size Source: Estimated
- Zoning: 370
Financial Considerations
- Price Per Sq. Ft.: $446.43
- Association Fee: $890
- Assoc Fee Freq.: Annually
- Assessment Year: 2025
- City/TownTax Freq: Annually
- County Tax: $6,288
- County Tax Freq: Annually
- Tax w/Assessment: $560,160
- Tax Amount: $6,739
- Tax Year: 2025
- Terms: Standard Sale
Disclosures and Reports
- Ownership: Fee Simple
- Section: 19
- Lot Number: 35
Listed by Pearson Smith Realty LLC, Joseph Hai Nguyen
Sold by Real Broker, LLC, Maria Karolina Chapman

Get Pre-Approved Today
Schools
Schools serving 1604 Valencia Way
School District:Fairfax County Public Schools
| Name | Grades | Distance |
|---|---|---|
Forest Edge Elementary School 1501 Becontree Lane, Reston, VA 20190 | PK-6 | 0.5 mi |
Hughes Middle School 11401 Ridge Heights Road, Reston, VA 20191 | 7-8 | 1.8 mi |
South Lakes High School 11400 South Lakes Drive, Reston, VA 20191 | 9-12 | 2 mi |
Disclaimer:
School attendance boundaries provided by ATTOM Data Solutions and are for reference only. Contact the school directly to verify enrollment eligibility.
Price & Sales History for 1604 Valencia Way
Date
Details
Price
Change
Source
7/21/2026
Sold
$690,000
2.22%
MLS
6/25/2026
Listed
$674,995
—
MLS
Disclaimer: Historical sales information is derived from public records provided by the county offices. Information is not guaranteed and should be independently verified.
1604 Valencia Way, Reston, VA 20190 (MLS# VAFX2321300) is a Townhouse property that was sold at $690,000 on July 21, 2026. Want to learn more about 1604 Valencia Way? Do you have questions about finding other Townhouse real estate for sale in Reston? You can browse all Reston real estate or contact a Coldwell Banker agent to request more information.