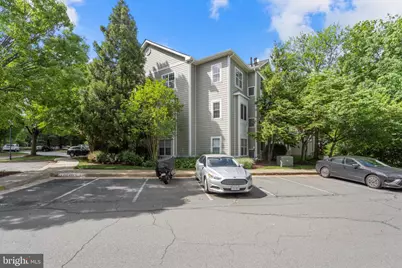
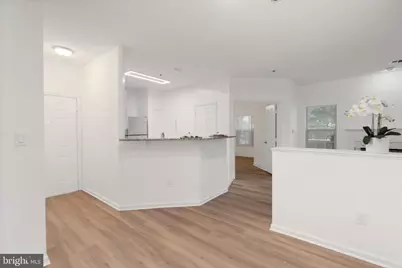
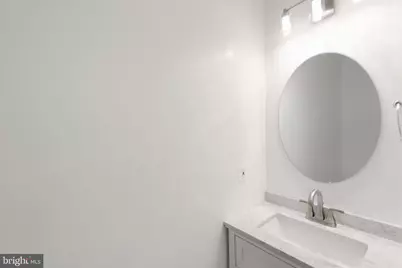
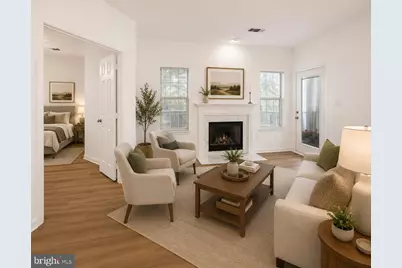
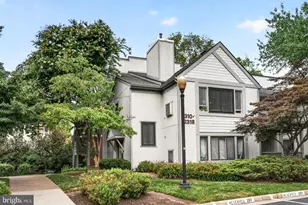
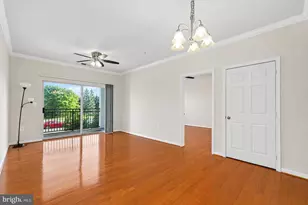
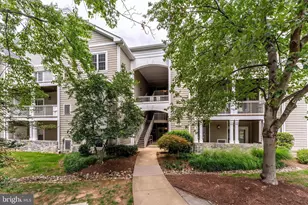
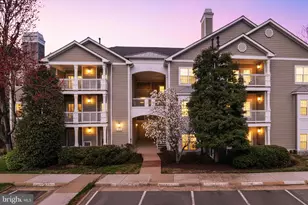
Full Property Details for 1700 Lake Shore Crest Dr #13
General
- Price: $349,000
- HOA FEE: $712/month
- Taxes: $4,283 (2026)
- Status: Active
- Type: Condo
- Source: BrightMLSMidAtlantic
- MLS ID: VAFX2313234
- Updated: 9/18/2026
- Added to Site: 139 day(s) ago
Interior
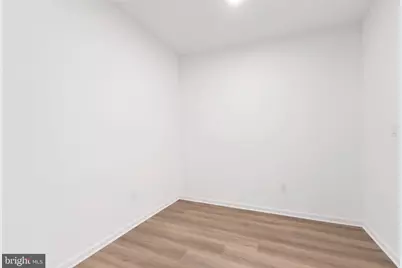
- Number of Rooms: 5
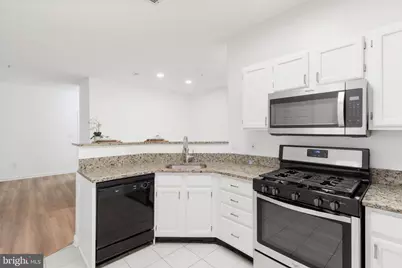
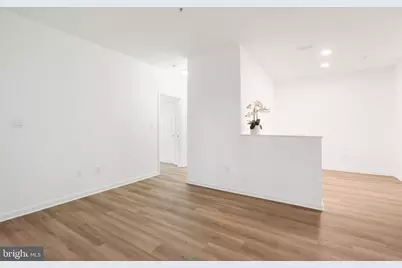
- Interior Features: Dining Area, Floor Plan - Open, Kitchen - Eat-In, Primary Bath(s), Walk-in Closet(s), Window Treatments, Recessed Lighting
- Fireplace: Yes
- Number of Fireplaces: 1
- Appliances: Dishwasher, Oven/Range - Gas, Washer/Dryer Stacked
- Flooring: Luxury Vinyl Plank
Rooms
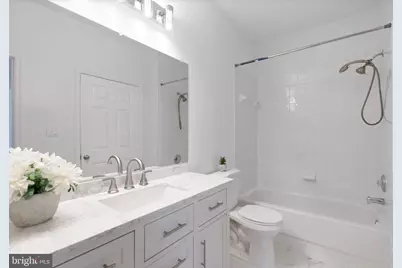
- Total Bathrooms: 2
- Full Bathrooms: 1
- Half Bathrooms: 1
- Main Floor Baths: 2
- Main - Full Baths: 1
- Main - 1/2 Baths: 1
- Total Bedrooms: 2
- Bedrooms Main & Up: 2
- Laundry: Washer In Unit, Dryer In Unit
Additional Information
- Shared Amenities: Pool - Outdoor
- Shared Pool: Yes
- Pool: Yes
Exterior
- Exterior Features: Secure Storage
- Porch/Patio/Deck: Patio(s)
Parking
- Parking Features: Lighted Parking, Parking Space Conveys, Permit Included
- Parking Type: Parking Lot
Location
- County: FAIRFAX
- Subdivision: EDGEWATER AT TOWN CENTER
- Building Name: EDGEWATER AT TOWN CENTER
- Driving Directions: From Reston Pkwy, turn onto Lake Shore Crest Dr. Building 1700, Unit #13. Visitor parking available in designated spaces.
School Information
- School District: Fairfax County Public Schools
- Elementary School: Lake Anne
- Middle School: Hughes
- High School: South Lakes
Community
- Assoc. Fees Include: Water, Trash, Snow Removal, Pool(s)
- Pets Allowed: Yes
- Pets: No Pet Restrictions
Heating & Cooling
- Central air: Yes
- Cooling Type: Central A/C
- Cooling Fuel: Electric
- Heating Type: Forced Air
- Heating Fuel: Natural Gas
- Water Heater: Natural Gas
Utilities
- Sewer: Public Sewer
- Water: Public
- Utility Description: Natural Gas Available, Electric Available
Structural Information
- Architectural Style: Unit/Flat
- Structure Type: Garden 1 - 4 Floors
- Construction: Vinyl Siding
- Common Walls: 2+ Common Walls
- Walls/Ceilings: Dry Wall
- Entry Floor Number: 1
- Stories/Levels: 3
- Stories Description: Main
- Square Feet: 966
- Sq. Ft. Source: Assessor
- Living Area: 966 Sq. Ft.
- Finished Above Grnd: 966 Sq. Ft.
- Year Built: 1995
- Year Built Source: Estimated
- Property Condition: Excellent
Unit Information
Lot Features
Financial Considerations
- Price Per Sq. Ft.: $361.28
- Condo Fee: $712
- Condo Fee Freq: Monthly
- Assessment Year: 2026
- County Tax: $3,928
- County Tax Freq: Annually
- Tax w/Assessment: $339,490
- Tax Amount: $4,283
- Tax Year: 2026
- Tax Total Finished Sq. Ft.: 966
Disclosures and Reports
- Ownership: Condominium
- Condo: Yes
- Inclusions: Washer/ dryer stacked, refrigerator, dishwasher, microwave, stove, window treatments, ceiling fans
Listed by Samson Properties, PARNAZ FARSHCHI