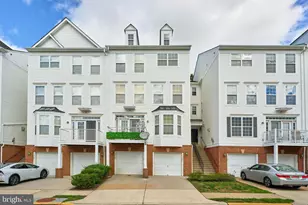
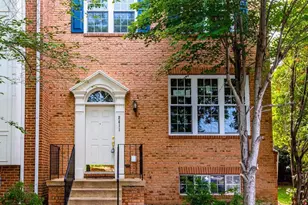
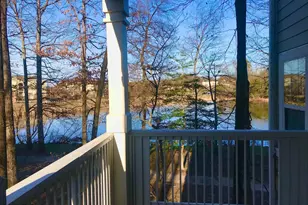
Full Property Details for 1701 Lake Shore Crest Dr #24
General
- Rent: $2,600
- Status: Closed
- Type: Condo
- Source: BrightMLSMidAtlantic
- MLS ID: VAFX2299696
- Added to Site: 198 day(s) ago
Rental Information
- Max. Lease (Mths): 36
- Min. Lease (Mths): 12
- Rent Includes: Water, Trash Removal, Snow Removal, Taxes, Sewer, Pool Maintenance, Parking, HOA/Condo Fee, Grounds Maintenance
Interior
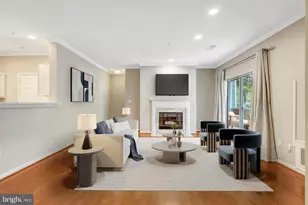
- Rooms/Areas: Living Room, Dining Room, Primary Bedroom, Bedroom 2, Kitchen, Bathroom 2, Primary Bathroom
- Interior Features: Ceiling Fan(s), Bathroom - Soaking Tub, Bathroom - Tub Shower, Built-Ins, Carpet, Combination Dining/Living, Crown Moldings, Dining Area, Entry Level Bedroom, Floor Plan - Open, Pantry, Recessed Lighting, Upgraded Countertops, Walk-in Closet(s), Window Treatments, Wood Floors, Other
- Fireplace: Yes
- Number of Fireplaces: 1
- Fireplace(s): Fireplace - Glass Doors, Marble, Mantel(s), Gas/Propane
- Appliances: Built-In Microwave, Dishwasher, Disposal, Dryer, Dryer - Front Loading, Exhaust Fan, Icemaker, Microwave, Oven/Range - Gas, Refrigerator, Stove, Washer - Front Loading, Washer, Water Heater
- Flooring: Wood, Carpet, Ceramic Tile
Rooms
- Total Bathrooms: 2
- Full Bathrooms: 2
- Main Floor Baths: 2
- Main - Full Baths: 2
- Total Bedrooms: 2
- Bedrooms Main & Up: 2
- Laundry: Main Floor, Washer In Unit, Dryer In Unit
Additional Information
- Shared Amenities: Bike Trail, Club House, Common Grounds, Exercise Room, Fitness Center, Jog/Walk Path, Lake, Party Room, Pool - Outdoor, Pool Mem Avail, Recreational Center, Reserved/Assigned Parking
- Shared Pool: Yes
- Pool: Yes
Exterior
- Exterior Features: Exterior Lighting
- Porch/Patio/Deck: Balcony
Parking
- Assigned Spaces: 1
- Total Spaces: 2
- Parking Features: Private, Permit Included, Surface, Assigned, Unassigned
- Parking Type: Parking Lot
Location
- County: FAIRFAX
- Subdivision: EDGEWATER AT TOWN CENTER
- Building Name: EDGEWATER AT TOWN
- Driving Directions: From Tysons Dulles Toll Rd West Right Reston Pkwy, Left New Dominion, Right Town Center Pkwy, Left Edgewater Pond, Bear Right Around Circle, Right Lake Shore Crest to END building on Left. Please park in any unmarked spot.
School Information
- School District: Fairfax County Public Schools
- Elementary School: Lake Anne
- Middle School: Hughes
- High School: South Lakes
Community
- Assoc. Fees Include: All Ground Fee, Common Area Maintenance, Ext Bldg Maint, Health Club, Lawn Maintenance, Management, Parking Fee, Pool(s), Recreation Facility, Road Maintenance, Reserve Funds, Sewer, Snow Removal, Trash, Water, Other
- Pets Allowed: Yes
- Pets: Case by Case Basis, Cats OK, Dogs OK, Pet Addendum/De
Heating & Cooling
- Central air: Yes
- Cooling Type: Central A/C
- Cooling Fuel: Electric
- Heating Type: Forced Air
- Heating Fuel: Natural Gas
- Water Heater: Natural Gas
Utilities
- Sewer: Public Sewer
- Water: Public
Structural Information
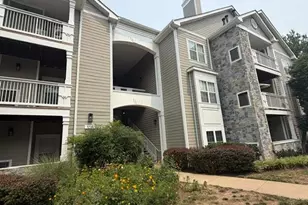
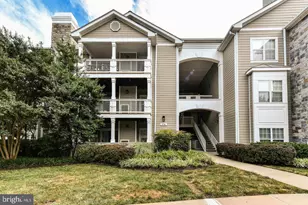
- Architectural Style: Contemporary
- Structure Type: Garden 1 - 4 Floors
- Model: GORGEOUS BIGGEST TOO
- Construction: Cement Siding, HardiPlank Type, Stone
- Roof: Composite
- Walls/Ceilings: 9'+ Ceilings, Dry Wall
- Windows: Double Pane
- Doors: Six Panel
- Entry Floor Number: 2
- Stories/Levels: 3
- Stories Description: Main
- Square Feet: 1,224
- Sq. Ft. Source: Assessor
- Living Area: 1,224 Sq. Ft.
- Finished Above Grnd: 1,224 Sq. Ft.
- Year Built: 1995
- Year Built Source: Assessor
- Property Condition: Excellent
Lot Features
- Property View: Garden/Lawn, Trees/Woods
- Lot Size Source: Estimated
- Zoning: 372
Financial Considerations
- Price Per Sq. Ft.: $2.21
- Condo Fee Freq: Monthly
- Application Fee: $60
- Move In Fee: Yes
- Move In Fee: $200
- Security Deposit: $2,700
- Pet Deposit: $500
- Tax Total Finished Sq. Ft.: 1224
Disclosures and Reports
- Ownership: Other
- Condo: Yes
Listed by Samson Properties, Kathleen E Preusser
Sold by Samson Properties, Nadia Ali