Full Property Details for 1705 Ascot Way
General
- Price: $349,999
- HOA FEE: $50/month
- Taxes: $4,220 (2025)
- Status: Pending
- Type: Condo
- Source: BrightMLSMidAtlantic
- MLS ID: VAFX2333656
- Updated: 8/14/2026
- Added to Site: 46 day(s) ago
Interior
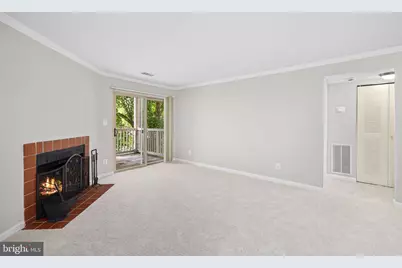
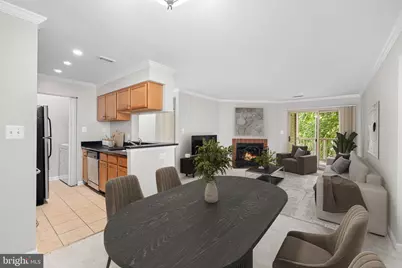
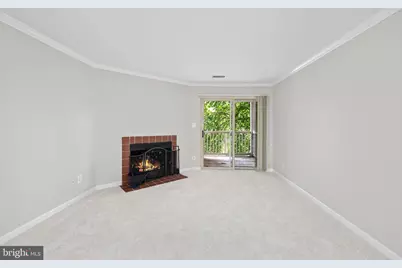
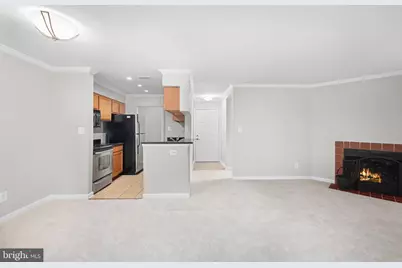
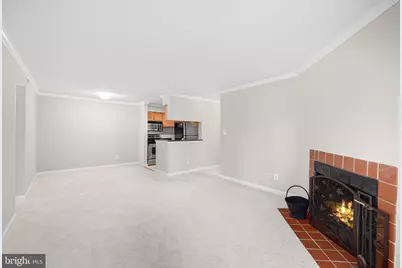
- Fireplace: Yes
- Number of Fireplaces: 1
- Fireplace(s): Wood
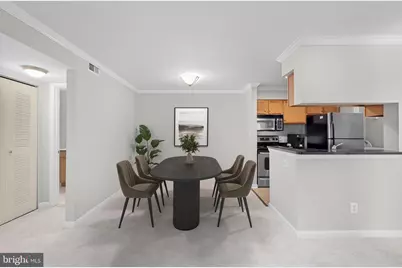
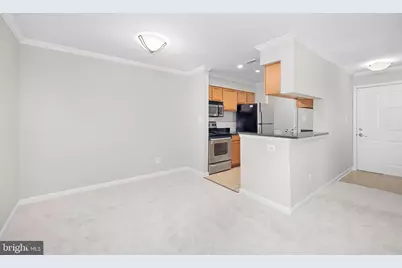
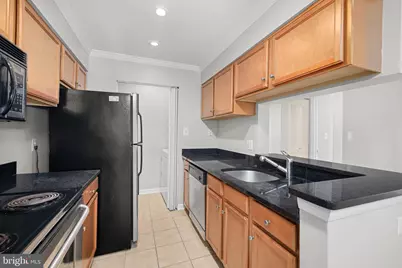
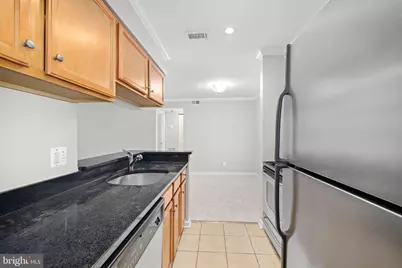
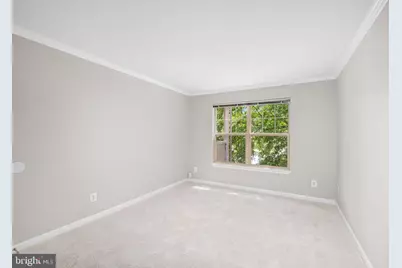
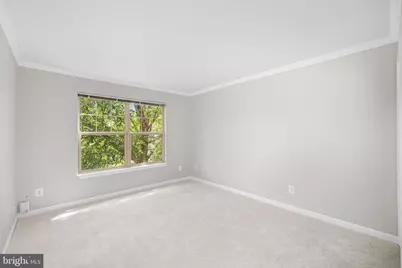
- Flooring: Carpet, Ceramic Tile
Rooms
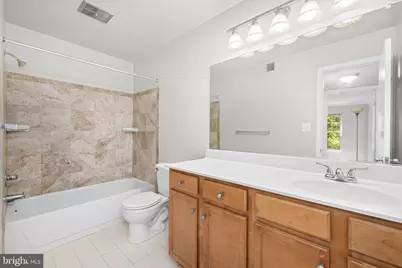
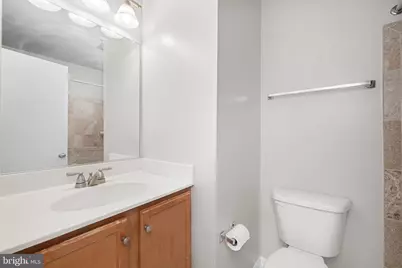
- Total Bathrooms: 2
- Full Bathrooms: 2
- Main Floor Baths: 2
- Main - Full Baths: 2
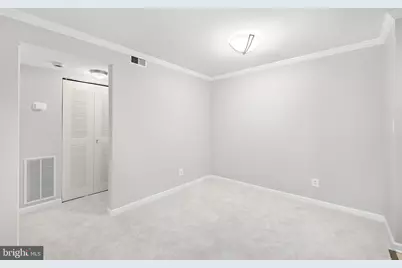

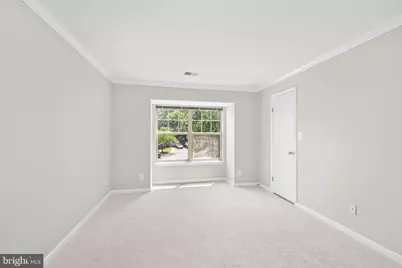
- Total Bedrooms: 2
- Bedrooms Main & Up: 2
Additional Information
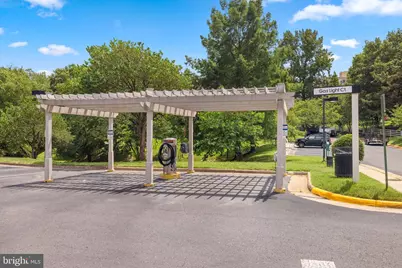
- Shared Amenities: Basketball Courts, Dog Park, Pool - Outdoor, Reserved/Assigned Parking, Fitness Center, Club House, Exercise Room, Jog/Walk Path, Picnic Area, Tennis Courts, Tot Lots/Playground
- Shared Pool: Yes
- Pool: Yes
Exterior
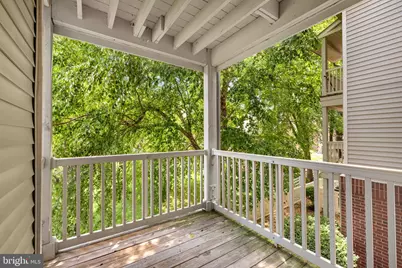
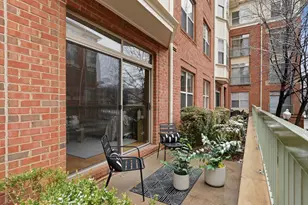
- Porch/Patio/Deck: Deck(s)
Parking
- Assigned Spaces: 1
- Parking Features: Assigned, Unassigned
- Parking Type: Parking Lot, Off Street, On Street
Location
- County: FAIRFAX
- Subdivision: PARCRESTON
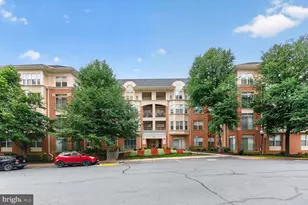
- Building Name: PARCRESTON CONDO
- Driving Directions: Dulles Toll Rd. (267) West to Reston Parkway, turn right. Continue to Temporary Rd., turn right, make a left on N. Shore Drive and then a left on to Wainwright Drive. In 200 feet, turn left on to Ascot Way. The unit will be on your left. **Park in space 381R or any space without an "R" after the number. After 5 pm, please park on the street. (Wainwright Drive). Please do not park in "Guest parking spaces" - Towing Enforced.
School Information
- School District: Fairfax County Public Schools
- Elementary School: Lake Anne
- Middle School: Hughes
- High School: South Lakes
Community
- Association: Yes
- Assoc. Fees Include: Common Area Maintenance, Insurance, Pool(s), Snow Removal, Trash, Water, Ext Bldg Maint, Management
- Pets Allowed: Yes
- Pets: Case by Case Basis
Heating & Cooling
- Central air: Yes
- Cooling Type: Central A/C
- Cooling Fuel: Electric
- Heating Type: Forced Air
- Heating Fuel: Electric
- Water Heater: Electric
Utilities
- Sewer: Public Sewer
- Water: Public
Structural Information
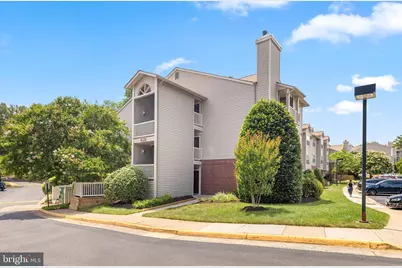
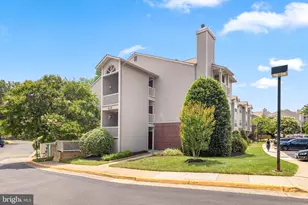
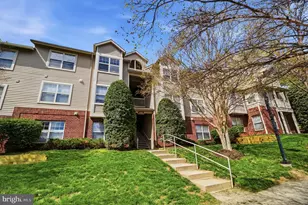
- Architectural Style: Unit/Flat
- Structure Type: Garden 1 - 4 Floors
- Construction: Brick, Vinyl Siding
- Roof: Shingle
- Entry Floor Number: 2
- Stories Description: Main
- Square Feet: 947
- Sq. Ft. Source: Assessor
- Living Area: 947 Sq. Ft.
- Finished Above Grnd: 947 Sq. Ft.
- Year Built: 1985
- Year Built Source: Assessor
Lot Features
Financial Considerations
- Price Per Sq. Ft.: $369.59
- Association Fee: $50
- Assoc Fee Freq.: Monthly
- Condo Fee: $411
- Condo Fee Freq: Monthly
- Assessment Year: 2026
- City/TownTax Freq: Annually
- County Tax: $3,937
- County Tax Freq: Annually
- Tax w/Assessment: $351,590
- Tax Amount: $4,220
- Tax Year: 2025
- Tax Total Finished Sq. Ft.: 947
Disclosures and Reports
- Ownership: Condominium
- Condo: Yes
Listed by Long & Foster Real Estate, Inc., Cynthia Schneider and Long & Foster Real Estate, Inc., Dara Goldstein