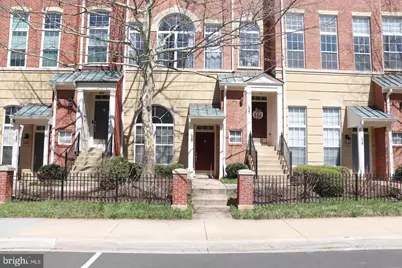
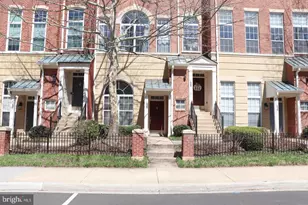
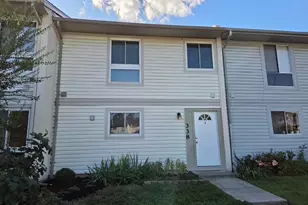
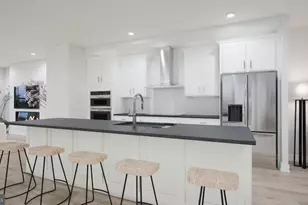
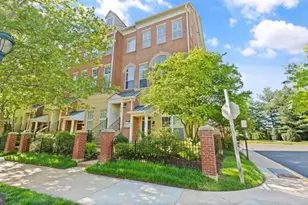
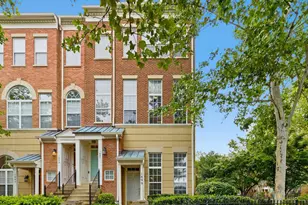
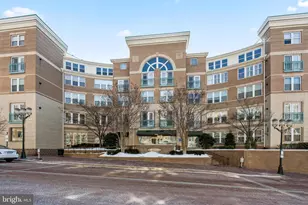
Full Property Details for 1925 Crescent Park Dr #105A
General
- Rent: $2,900
- Status: Closed
- Type: Townhouse
- Source: BrightMLSMidAtlantic
- MLS ID: VAFX2300604
- Added to Site: 187 day(s) ago
Rental Information
- Max. Lease (Mths): 12
- Min. Lease (Mths): 12
Interior
- Rooms/Areas: Living Room, Dining Room, Primary Bedroom, Bedroom 2, Kitchen, Laundry
- Interior Features: Dining Area, Built-Ins, Window Treatments, Primary Bath(s), Floor Plan - Open
- Fireplace: Yes
- Number of Fireplaces: 1
- Fireplace(s): Mantel(s)
- Appliances: Disposal, Dryer, Exhaust Fan, Microwave, Oven/Range - Gas, Refrigerator, Washer
- Flooring: Hardwood
Rooms
- Total Bathrooms: 3
- Full Bathrooms: 2
- Half Bathrooms: 1
- Upper Floor Baths: 2
- Upper - Full Baths: 2
- Main Floor Baths: 1
- Main - 1/2 Baths: 1
- Total Bedrooms: 2
- Bedrooms Upper: 2
Additional Information
- Shared Amenities: Pool - Outdoor, Tennis Courts, Club House, Exercise Room, Jog/Walk Path, Fitness Center
- Shared Pool: Yes
- Pool: Yes
Exterior
- Porch/Patio/Deck: Balcony
Parking
- Garage: Yes
- Garage Spaces: 1
- Total Spaces: 1
- Parking Type: Attached Garage
- Garage Description: Garage - Rear Entry
Location
- County: FAIRFAX
- Subdivision: LINCOLN PARK
- Building Name: LINCOLN PARK CONDO
- Driving Directions: FROM DULLES TOLL ROAD: EXIT RESTON PKWY; LEFT SUNSET HILLS; RIGHT TOWNE CENTER PKWY; LEFT CRESCENT PARK DRIVE TO #1925 ON RIGHT.
- Direction Faces: South
School Information
- School District: Fairfax County Public Schools
Community
- Association: Yes
- Assoc. Fees Include: Lawn Maintenance, Management, Insurance, Sewer
Heating & Cooling
- Central air: Yes
- Cooling Type: Ceiling Fan(s), Central A/C
- Cooling Fuel: Electric
- Heating Type: Forced Air
- Heating Fuel: Natural Gas
- Water Heater: Natural Gas
Utilities
- Sewer: Public Sewer
- Water: Public
Structural Information
- Architectural Style: Contemporary
- Structure Type: Interior Row/Townhouse
- Builder: RYLAND
- Model: OAKLAND
- Construction: Brick
- Foundation: Slab
- Stories Description: Main, Upper 1
- Square Feet: 1,076
- Sq. Ft. Source: Assessor
- Living Area: 1,076 Sq. Ft.
- Finished Above Grnd: 1,076 Sq. Ft.
- Year Built: 1999
- Year Built Source: Assessor
Lot Features
- Lot Size Source: Estimated
- Zoning: 372
- Fencing (Description): Partially
Financial Considerations
- Price Per Sq. Ft.: $2.7
- Assoc Fee Freq.: Monthly
- Security Deposit: $2,900
- Owner Pays: Association Fees, Common Area Maintenance, Sewer
- Tenant Pays: Cable TV, Utilities - All, Internet
- Tax Total Finished Sq. Ft.: 1076
Disclosures and Reports
Listed by Samson Properties, Stephanie Denice Johnson
Sold by Unrepresented, Unrepresented