This is a carousel with tiles that activate property listing cards. Use the previous and next buttons to navigate.
1/1
$3,250
This is a carousel with tiles that activate property listing cards. Use the previous and next buttons to navigate.
1/1
Property Description
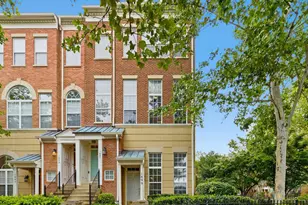
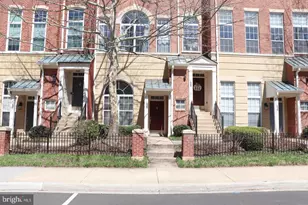
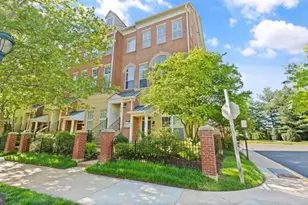
Experience stylish, low-maintenance living in this beautifully updated end-unit condo townhome in the sought-after Crescent Park community. Featuring 2 bedrooms, 2.5 bathrooms, and an open, light-filled floor plan, this home blends timeless elegance with everyday comfort. The main level showcases soaring ceilings, a cozy fireplace, and an inviting living space that flows seamlessly into the well-appointed kitchen, complete with granite countertops, ample cabinetry, and modern appliances. Attractive flooring extends throughout the home, enhancing its sophisticated appeal. The spacious primary suite offers a walk-in closet and direct access to a private balcony through sliding glass doors, creating the perfect retreat for relaxing with morning coffee or unwinding at the end of the day. A second generously sized bedroom and the convenience of an upper-level side-by-side washer and dryer complete the home's functional layout. Residents enjoy exceptional community amenities, including a clubhouse, club room, swimming pool, and fitness center. Ideally located just minutes from the Metro, Reston Town Center, the W&OD Trail, Dulles Toll Road, and Dulles International Airport, this home provides outstanding access to shopping, dining, recreation, and major commuter routes. Additional highlights include an attached one-car garage with additional parking available. Dogs will be considered on a case-by-case basis with an additional security deposit if approved. -------------------------------------------------------------------------------------------------------------------------------------------- All Richey Property Management residents must enroll in and purchase a Resident Benefits Package which includes liability insurance, credit building to help boost the resident's credit score with timely rent payments, up to $1M Identity Theft Protection, HVAC air filter delivery (for applicable properties), move-in concierge service making utility connection and home service setup a breeze during your move-in, our best-in-class resident rewards program, and much more! More details and options provided upon application.
Full Property Details
Full Property Details for 1899 Crescent Park Dr #108A
General
- Rent: $3,250
- Status: Closed
- Type: Townhouse
- Source: BrightMLSMidAtlantic
- MLS ID: VAFX2327450
- Added to Site: 48 day(s) ago
Rental Information
- Max. Lease (Mths): 24
- Min. Lease (Mths): 12
Interior
- Interior Features: Breakfast Area, Primary Bath(s), Floor Plan - Open, Carpet, Ceiling Fan(s), Walk-in Closet(s), Window Treatments
- Fireplace: Yes
- Number of Fireplaces: 1
- Fireplace(s): Screen
- Appliances: Built-In Microwave, Built-In Range, Dishwasher, Disposal, Dryer - Electric, Refrigerator, Washer
- Flooring: Carpet, Luxury Vinyl Plank
Rooms
Bathrooms
- Total Bathrooms: 3
- Full Bathrooms: 2
- Half Bathrooms: 1
- Upper Floor Baths: 2
- Upper - Full Baths: 2
- Main Floor Baths: 1
- Main - 1/2 Baths: 1
Bedrooms
- Total Bedrooms: 2
- Bedrooms Upper: 2
Other Rooms
- Laundry: Upper Floor
Additional Information
- Shared Amenities: Community Center, Exercise Room, Pool - Outdoor
- Shared Pool: Yes
- Pool: Yes
- Private Pool: Yes
Exterior
- Porch/Patio/Deck: Balcony
Parking
- Garage: Yes
- Garage Spaces: 1
- Total Spaces: 1
- Parking Type: Attached Garage
- Garage Description: Garage - Rear Entry
Location
- County: FAIRFAX
- Subdivision: LINCOLN PARK
- Building Name: LINCOLN PARK
- Driving Directions: From Tysons Corner, 267 W, Exit 12 to the RIGHT on Reston Parkway, LEFT on Bluemont Way, STRAIGHT across Reston Town Center Parkway & Road becomes Crescent Drive, after intersection with Trumble Way/Kemble Ct, road turns to the right and the house is the end unit on the corner on the RIGHT.
- Direction Faces: West
School Information
- School District: Fairfax County Public Schools
- Elementary School: Lake Anne
- Middle School: Hughes
- High School: South Lakes
Community
- Association: Yes
- Assoc. Name: LINCOLN PARK OF WEST MARKET
- Assoc. Fees Include: Ext Bldg Maint, Lawn Care Rear, Lawn Care Side, Management, Insurance, Pool(s), Lawn Maintenance
- Pets Allowed: Yes
- Pets: Case by Case Basis, Dogs OK, Number Limit
Heating & Cooling
- Central air: Yes
- Cooling Type: Central A/C
- Cooling Fuel: Electric
- Heating Type: Forced Air
- Heating Fuel: Natural Gas
- Water Heater: Electric
Utilities
- Sewer: Public Sewer
- Water: Public
- Utility Description: Natural Gas Available, Electric Available
Structural Information
- Architectural Style: Traditional
- Structure Type: End of Row/Townhouse
- Construction: Combination, Brick
- Foundation: Slab
- Roof: Asphalt
- Windows: Insulated
- Entry Floor Number: 1
- Stories/Levels: 1
- Stories Description: Main, Upper 1
- Square Feet: 1,076
- Sq. Ft. Source: Estimated
- Living Area: 1,076 Sq. Ft.
- Finished Above Grnd: 1,076 Sq. Ft.
- Year Built: 1999
- Year Built Source: Estimated
- Property Condition: Excellent
Lot Features
- Lot Size Source: Estimated
- Zoning: 372
Financial Considerations
- Price Per Sq. Ft.: $3.02
- Assoc Fee Freq.: Monthly
- Application Fee: $60
- Other Fee: $45
- Other Fee Freq.: Monthly
- Security Deposit: $3,250
- Pet Deposit: $500
- Tenant Pays: Cable TV, Electricity, Insurance, Light Bulbs/Filters/Fuses/Alarm Care, Internet, Pest Control, Sewer, Windows/Screens
Disclosures and Reports
- Ownership: Other
- Condo: Yes
Listed by Richey Real Estate Services, Vicky Chrisner
Sold by Non Subscribing Office, NON MEMBER

Schools
Schools serving 1899 Crescent Park Dr #108A
School District:Fairfax County Public Schools
| Name | Grades | Distance |
|---|---|---|
Lake Anne Elementary School 11510 North Shore Drive, Reston, VA 20190 | PK-6 | 1.1 mi |
Hughes Middle School 11401 Ridge Heights Road, Reston, VA 20191 | 7-8 | 2.1 mi |
South Lakes High School 11400 South Lakes Drive, Reston, VA 20191 | 9-12 | 2.2 mi |
Disclaimer:
School attendance boundaries provided by ATTOM Data Solutions and are for reference only. Contact the school directly to verify enrollment eligibility.
Price History for 1899 Crescent Park Dr #108A
Date
Details
Price
Change
Source
7/24/2026
Sold
$3,250
—
MLS
7/11/2026
Listed
$3,250
—
MLS
Disclaimer: Historical sales information is derived from public records provided by the county offices. Information is not guaranteed and should be independently verified.
1899 Crescent Park Drive #108A, Reston, VA 20190 (MLS# VAFX2327450) is a Townhouse property that was sold at $3,250 on July 24, 2026. Want to learn more about 1899 Crescent Park Drive #108A? Do you have questions about finding other real estate for sale or rent in Reston? You can browse all Reston rentals or contact a Coldwell Banker agent to request more information.