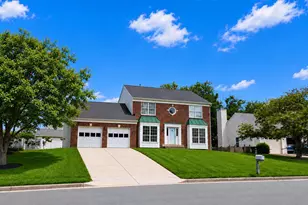
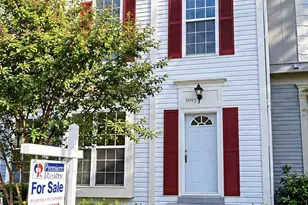
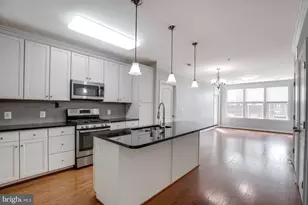
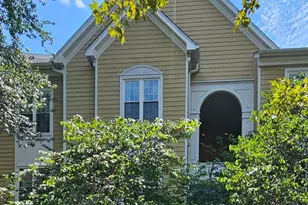
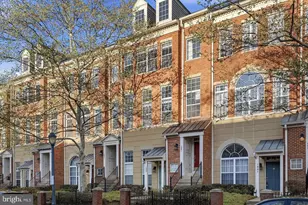
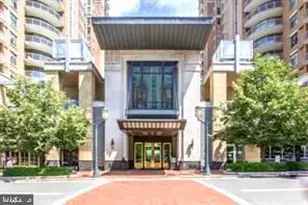
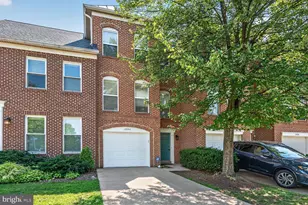
Full Property Details for 1928 Crescent Park Dr #29B
General
- Rent: $3,825
- Status: Closed
- Type: Townhouse
- Source: BrightMLSMidAtlantic
- MLS ID: VAFX2325692
- Added to Site: 102 day(s) ago
Rental Information
- Max. Lease (Mths): 24
- Min. Lease (Mths): 12
Interior
- Rooms/Areas: Living Room, Dining Room, Primary Bedroom, Bedroom 2, Bedroom 3, Kitchen, Family Room, Foyer, Bathroom 2, Primary Bathroom, Half Bath
- Interior Features: Carpet, Ceiling Fan(s), Family Room Off Kitchen, Formal/Separate Dining Room, Walk-in Closet(s), Window Treatments, Wood Floors
- Fireplace: Yes
- Number of Fireplaces: 1
- Fireplace(s): Fireplace - Glass Doors, Gas/Propane
- Appliances: Built-In Microwave, Dishwasher, Disposal, Dryer, Exhaust Fan, Refrigerator, Stove, Washer
Rooms
- Total Bathrooms: 3
- Full Bathrooms: 2
- Half Bathrooms: 1
- Upper 2 - Full Baths: 2
- Upper Floor Baths: 3
- Upper - Full Baths: 2
- Upper - 1/2 Baths: 1
- Total Bedrooms: 3
- Bedrooms Upper: 3
- Bedrooms-Up2: 3
Additional Information
- Shared Amenities: Fitness Center, Jog/Walk Path, Pool - Outdoor
- Shared Pool: Yes
- Pool: Yes
Parking
- Garage: Yes
- Garage Spaces: 1
- Total Spaces: 2
- Parking Type: Attached Garage, Driveway, Off Street, Parking Lot
- Garage Description: Garage - Rear Entry
Location
- County: FAIRFAX
- Subdivision: LINCOLN PARK
- Building Name: LINCOLN PARK
- Driving Directions: From Dulles Toll Rd ( Rt 267 heading west from DC) exit 12 RIGHT to Reston Parkway North ; LEFT on Sunset Hills Rd; RIGHT on Town Center Parkway ; LEFT on Crescent Park Dr; to 1928 home on LEFT. Park anywhere on street.
School Information
- School District: Fairfax County Public Schools
Community
- Association: Yes
- Assoc. Fees Include: Trash, Snow Removal, Pool(s), Recreation Facility
Heating & Cooling
- Central air: Yes
- Cooling Type: Central A/C
- Cooling Fuel: Electric
- Heating Type: Forced Air
- Heating Fuel: Natural Gas
- Water Heater: Electric
Utilities
- Sewer: Public Sewer
- Water: Public
Structural Information
- Architectural Style: Colonial
- Structure Type: Interior Row/Townhouse
- Construction: Brick
- Foundation: Other
- Stories Description: Main, Upper 1, Upper 2
- Square Feet: 1,876
- Sq. Ft. Source: Estimated
- Living Area: 1,876 Sq. Ft.
- Finished Above Grnd: 1,876 Sq. Ft.
- Year Built: 1998
- Year Built Source: Estimated
Lot Features
- Lot Size Source: Estimated
- Zoning: 372
Financial Considerations
- Price Per Sq. Ft.: $2.11
- Application Fee: $49
- Other Fee: $50
- Other Fee Freq.: One Time
- Security Deposit: $3,950
Disclosures and Reports
Listed and Sold by RE/MAX Distinctive Real Estate, Inc., Nanette B Flock