This is a carousel with tiles that activate property listing cards. Use the previous and next buttons to navigate.
1/1
$865,000
This is a carousel with tiles that activate property listing cards. Use the previous and next buttons to navigate.
1/1
Property Description
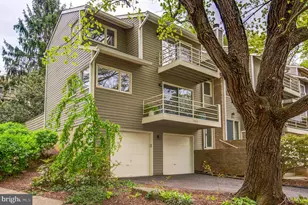
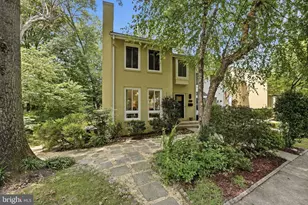
DESIRABLE LAKEPORT END UNIT WITH LOADS OF LIGHT, PRIVATE BALCONIES AND UPGRADES GALORE! Offered at $895,000, this exceptional three-bedroom, 2.5-bath end-unit home in Reston's highly sought-after Lakeport community blends modern updates with a serene lake lifestyle. While not waterfront, the home enjoys beautiful partial lake views from both the living room and the spacious primary suite, creating a tranquil backdrop for everyday living. Light-filled and inviting, the oversized living room features abundant natural light and upgraded LED lighting, flowing seamlessly into the dining area-ideal for both entertaining and comfortable daily living. The renovated kitchen is a true highlight, showcasing granite countertops, stainless steel appliances, and a striking tile backsplash. Extensive updates throughout include wide plank engineered hardwood flooring across the main level, lower level, and stairs, while the entire upper level (excluding bathrooms) features brand-new carpet. Fresh paint throughout enhances the home's bright, modern feel. All bathrooms have been thoughtfully updated with new tile, quartz countertops, stylish lighting, and contemporary plumbing fixtures. The HVAC system is new and windows have been replaced. Enjoy outdoor living with two private balconies-one off the living room and one off the primary suite-perfect for taking in the water views. A private, fenced rear yard with deck offers additional space for relaxing or entertaining. The home also features a spacious two-car garage and attractive landscaping that enhances its curb appeal. Located in one of Reston's most desirable lake communities, residents enjoy scenic walking paths (walkable to lake, grocery, restaurant and shops) community amenities, and convenient access to shopping, dining, and major commuter routes. Metro is less than a mile away. A rare opportunity to own a beautifully updated, light-filled home with lake views in a premier location.
Full Property Details
Full Property Details for 1944 Lakeport Way
General
- Sold For: $865,000
- HOA FEE: $74/month
- HOA FEE FREQ.: Annually
- Taxes: $9,149 (2025)
- Status: Closed
- Type: Townhouse
- Source: BrightMLSMidAtlantic
- MLS ID: VAFX2300922
- Added to Site: 90 day(s) ago
Interior
- Number of Rooms: 11
- Rooms/Areas: Living Room, Dining Room, Primary Bedroom, Bedroom 2, Bedroom 3, Kitchen, Utility Room, Bathroom 2, Bonus Room, Primary Bathroom, Half Bath
- Fireplace: Yes
- Number of Fireplaces: 1
Rooms
Bathrooms
- Total Bathrooms: 3
- Full Bathrooms: 2
- Half Bathrooms: 1
- Upper Floor Baths: 2
- Upper - Full Baths: 2
- Main Floor Baths: 1
- Main - 1/2 Baths: 1
Bedrooms
- Total Bedrooms: 3
- Bedrooms Upper: 3
Additional Information
- Shared Pool: Yes
- Pool: Yes
Parking
- Garage: Yes
- Garage Spaces: 2
- Total Spaces: 2
- Parking Type: Attached Garage
- Garage Description: Basement Garage, Garage - Front Entry, Garage Door Opener, Inside Access
Location
- County: FAIRFAX
- Subdivision: LAKEPORT
- Driving Directions: see GPS
School Information
- School District: Fairfax County Public Schools
Community
- Association: Yes
Heating & Cooling
- Central air: Yes
- Cooling Type: Central A/C
- Cooling Fuel: Electric
- Heating Type: Heat Pump(s)
- Heating Fuel: Electric
- Water Heater: Electric
Utilities
- Sewer: Private Sewer
- Water: Public
Structural Information
- Architectural Style: Contemporary
- Structure Type: End of Row/Townhouse
- Construction: Wood Siding
- Basement: Yes
- Basement Desc.: Garage Access
- Foundation: Other
- Stories Description: Lower 1, Main, Upper 1
- Square Feet: 2,163
- Sq. Ft. Source: Estimated
- Living Area: 2,163 Sq. Ft.
- Finished Above Grnd: 1,863 Sq. Ft.
- Finished Below Grnd: 300 Sq. Ft.
- Year Built: 1981
- Year Built Source: Assessor
Lot Features
- Lot Size (Acres): 0.07
- Lot Size (Sq. Ft.): 3,097
- Lot Size Source: Assessor
- Zoning: 372
Water Features
- Navigable Water: Yes
- Water Access: Yes
- Water Front Type: Lake
- Water Front Name: Lake Thoreau
Financial Considerations
- Price Per Sq. Ft.: $480.41
- Association Fee: $890
- Assoc Fee Freq.: Annually
- Other Fee: $360
- Other Fee Freq.: Quarterly
- Assessment Year: 2026
- County Tax: $8,537
- County Tax Freq: Annually
- Tax w/Assessment: $870,090
- Tax Amount: $9,149
- Tax Year: 2025
- Terms: Standard Sale
- Tax Total Finished Sq. Ft.: 1863
Disclosures and Reports
- Ownership: Fee Simple
- Section: 80
- Lot Number: 46
Listed by Long & Foster Real Estate, Inc., Dale C Repshas
Sold by Compass, Susan Irene Patrick

Get Pre-Approved Today
Schools
Schools serving 1944 Lakeport Way
School District:Fairfax County Public Schools
| Name | Grades | Distance |
|---|---|---|
Sunrise Valley Elementary School 10824 Cross School Road, Reston, VA 20191 | K-6 | 0.5 mi |
Hughes Middle School 11401 Ridge Heights Road, Reston, VA 20191 | 7-8 | 0.6 mi |
South Lakes High School 11400 South Lakes Drive, Reston, VA 20191 | 9-12 | 0.8 mi |
Disclaimer:
School attendance boundaries provided by ATTOM Data Solutions and are for reference only. Contact the school directly to verify enrollment eligibility.
Price & Sales History for 1944 Lakeport Way
Date
Details
Price
Change
Source
5/27/2026
Sold
$865,000
-3.35%
MLS
4/16/2026
Listed
$895,000
—
MLS
Disclaimer: Historical sales information is derived from public records provided by the county offices. Information is not guaranteed and should be independently verified.
1944 Lakeport Way, Reston, VA 20191 (MLS# VAFX2300922) is a Townhouse property that was sold at $865,000 on May 27, 2026. Want to learn more about 1944 Lakeport Way? Do you have questions about finding other Townhouse real estate for sale in Reston? You can browse all Reston real estate or contact a Coldwell Banker agent to request more information.