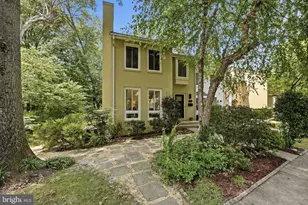
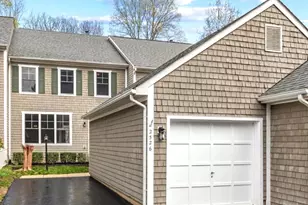
Full Property Details for 2085 Cobblestone Ln
General
- Sold For: $957,500
- HOA FEE: $150/month
- HOA FEE FREQ.: Quarterly
- Taxes: $10,554 (2025)
- Status: Closed
- Type: Single Family
- Source: BrightMLSMidAtlantic
- MLS ID: VAFX2330640
- Added to Site: 64 day(s) ago
Interior
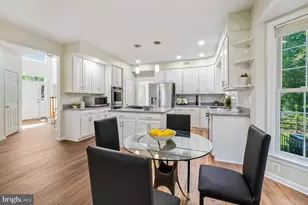
- Rooms/Areas: Living Room, Kitchen, Den, Storage Room, Bonus Room
- Interior Features: Bar, Bathroom - Jetted Tub, Bathroom - Walk-In Shower, Breakfast Area, Chair Railings, Crown Moldings, Dining Area, Family Room Off Kitchen, Floor Plan - Traditional, Kitchen - Island, Walk-in Closet(s), Wet/Dry Bar, Wood Floors
- Fireplace: Yes
- Number of Fireplaces: 1
- Fireplace(s): Wood
- Flooring: Hardwood, Partially Carpeted
Rooms
- Total Bathrooms: 4
- Full Bathrooms: 3
- Half Bathrooms: 1
- Upper Floor Baths: 3
- Upper - Full Baths: 3
- Main Floor Baths: 1
- Main - 1/2 Baths: 1
- Total Bedrooms: 4
- Bedrooms Upper: 3
- Bedrooms Main & Up: 1
Additional Information
- Shared Pool: Yes
- Pool: Yes
Exterior
- Exterior Features: Extensive Hardscape, Stone Retaining Walls, Other
Parking
Location
- County: FAIRFAX
- Subdivision: OLD WESTBURY
- Driving Directions: Use GPS. Located at end of pipestem
School Information
- School District: Fairfax County Public Schools
Community
- Association: Yes
- Assoc. Name: OLD WESTBURY CLUSTER / RESTON ASSOCIATION
Heating & Cooling
- Cooling Type: Heat Pump(s)
- Cooling Fuel: Electric
- Heating Type: Heat Pump(s)
- Heating Fuel: Electric
- Water Heater: Electric
Utilities
- Sewer: Public Sewer
- Water: Public
Structural Information
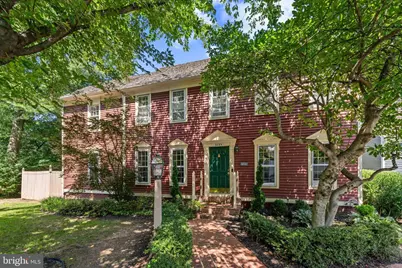
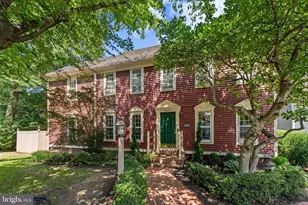
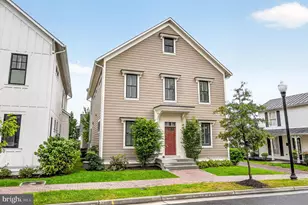
- Architectural Style: Salt Box, Cape Cod, Colonial
- Structure Type: Detached
- Construction: Advanced Framing, Cedar
- Basement: Yes
- Basement Desc.: Full
- Foundation: Slab
- Roof: Shake
- Stories Description: Main, Upper 1
- Square Feet: 3,178
- Sq. Ft. Source: Estimated
- Living Area: 3,178 Sq. Ft.
- Finished Above Grnd: 2,178 Sq. Ft.
- Finished Below Grnd: 1,000 Sq. Ft.
- Year Built: 1983
- Year Built Source: Assessor
Lot Features
- Lot Size (Acres): 0.14
- Lot Size (Sq. Ft.): 6,180
- Lot Size Source: Assessor
- Zoning: 372
Financial Considerations
- Price Per Sq. Ft.: $443.07
- Association Fee: $450
- Assoc Fee Freq.: Quarterly
- Assessment Year: 2026
- City/TownTax Freq: Annually
- County Tax: $9,846
- County Tax Freq: Annually
- Tax w/Assessment: $879,110
- Tax Amount: $10,554
- Tax Year: 2025
- Terms: Standard Sale
- Tax Total Finished Sq. Ft.: 2178
Disclosures and Reports
- Ownership: Fee Simple
- Section: 76
- Lot Number: 28
Listed by KW Metro Center, Kristian Sonsteby
Sold by Keller Williams Realty, Karl Girard Lotspeich