This is a carousel with tiles that activate property listing cards. Use the previous and next buttons to navigate.
1/1
$1,100,000
This is a carousel with tiles that activate property listing cards. Use the previous and next buttons to navigate.
1/1
Property Description
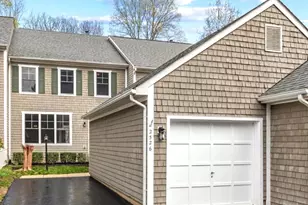
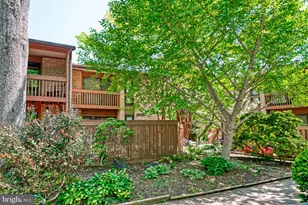
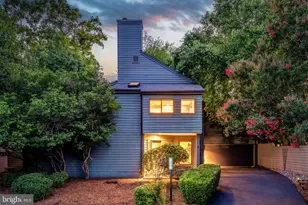
Welcome to Reston, welcome to Lake Audubon, and welcome to Brenton Point. This immaculately maintained and upgraded house is ready for it's next family to call it home! This is the largest model in the community and features a three-level bump-out adding tremendous interior space where you need it most; in the primary bedroom, the kitchen, and in the lower level family/rec room. This very bright and very open floor plan is so flexible that decorating is easy-easy! Stepping inside the front door you will be greeted with massive windows and hardwood floors. There is a half bath to your right, and the formal living room to your left followed by a large formal dining space. Stepping towards the rear you will find the first (of two fireplaces) a large well appointed kitchen with granite and stainless appliances and the first bump-out which is ideal for a kitchen table, a kids homework and play area, or a cozy reading nook! The deck is just beyond the kitchen/family room and please pause to note the amount of natural light coming through the upgraded double hung windows AND the water views of Reston's Lake Audubon! Yes. Water views! Amazing views from inside the home on the main level, the upper level, and of course from the rear deck too! Heading upstairs you will find a kids "reading nook" or a "dog house" nestled on the landing and upon arriving at the top floor, three bedrooms, two full bathrooms, and upper-level laundry await! The two guest rooms are well-sized and feature overhead lighting and the laundry room is fully built out making use and storage of cleaning supplies easy. The primary bedroom is on the rear of the home and it is awesome! Large with vaulted ceilings, a fully built out custom walk-in closet, and the primary bathroom is special. Dual standing showers, custom glass, dual vanities, and a makeup counter too! This primary bedroom is one of the nicest you can find in all of Reston... it is very very nice! The upper level features hardwood throughout the bedroom spaces and tile floors in both of the recently updated full bathrooms. The lower level is special in its own right... a very VERY large flex room/bedroom is to your left with a closet and private access to the third full bathroom making it absolutely perfect for guests! The lower level also features a wet-bar which includes a small fridge, a second gas fireplace, a large family/rec room and the bump-out is ideal for a home office, a home gym, or a reading space, hang out space, or just about anything else you can think of. The lower level also features full size windows on the rear and step outside to the fenced-in yard complete with a private brick patio! Beyond the fence is a short walk to the lake... it is so close and so beautiful to walk around or jog or just to look at. The home also features a one-car garage with opener and EV charger ready to go and a driveway that can accommodate an additional two or three vehicles as well. This home is inspected and move-in ready needing nothing! Three levels, three bump-outs, two fireplaces, built in speakers, ceiling fans, recessed lights w/dimmers, dual zone heating/cooling, gas cooking, EV charging, lake views, fenced in yard, deck, patio, garage.... this one is AWESOME!
Full Property Details
Full Property Details for 2526 Brenton Point Dr
General
- Sold For: $1,100,000
- HOA FEE: $180/month
- Taxes: $11,069 (2025)
- Status: Closed
- Type: Townhouse
- Source: BrightMLSMidAtlantic
- MLS ID: VAFX2299864
- Added to Site: 54 day(s) ago
Interior
- Rooms/Areas: Living Room, Kitchen, Family Room, Breakfast Room, Laundry, Recreation Room
- Interior Features: Breakfast Area, Ceiling Fan(s), Chair Railings, Dining Area, Combination Dining/Living, Walk-in Closet(s), Wet/Dry Bar, Window Treatments
- Fireplace: Yes
- Number of Fireplaces: 2
- Fireplace(s): Gas/Propane, Insert, Mantel(s)
- Appliances: Built-In Microwave, Dishwasher, Disposal, Dryer - Electric, Humidifier, Oven/Range - Gas, Refrigerator, Stainless Steel Appliances, Washer - Front Loading, Dryer - Front Loading, Water Heater
- Flooring: Hardwood
Rooms
Bathrooms
- Total Bathrooms: 4
- Full Bathrooms: 3
- Half Bathrooms: 1
- Upper Floor Baths: 2
- Upper - Full Baths: 2
- Main Floor Baths: 1
- Main - 1/2 Baths: 1
- Lower Floor Baths: 1
- Lower - Full Baths: 1
Bedrooms
- Total Bedrooms: 4
- Bedrooms Upper: 3
- Bedrooms Lower: 1
Other Rooms
- Laundry: Upper Floor
Additional Information
- Shared Amenities: Bike Trail, Boat Ramp, Common Grounds, Community Center, Fitness Center, Jog/Walk Path, Lake, Pool - Indoor, Pool - Outdoor, Recreational Center, Soccer Field, Swimming Pool, Tennis Courts, Tot Lots/Playground, Water/Lake Privileges
- Shared Pool: Yes
- Pool: Yes
Parking
- Garage: Yes
- Garage Spaces: 1
- Total Spaces: 4
- Parking Features: Paved Parking
- Parking Type: Attached Garage, Driveway, Off Street
- Garage Description: Garage - Front Entry, Garage Door Opener
Location
- County: FAIRFAX
- Subdivision: BRENTON COVE
- Driving Directions: please utilize gps, drive carefully, park in driveway or in visitor spots when arriving
- Direction Faces: South
- Location Details: Lake
School Information
- School District: Fairfax County Public Schools
- Elementary School: Terraset
- High School: South Lakes
Community
- Association: Yes
- Assoc. Name: BRENTON COVE
- Assoc. Fees Include: Common Area Maintenance, Lawn Maintenance, Pier/Dock Maintenance, Trash, Snow Removal
Heating & Cooling
- Central air: Yes
- Cooling Type: Central A/C, Ceiling Fan(s), Programmable Thermostat
- Cooling Fuel: Electric
- Heating Type: Forced Air
- Heating Fuel: Natural Gas
- Water Heater: Natural Gas
Utilities
- Sewer: Public Sewer
- Water: Public
Structural Information
- Architectural Style: Contemporary
- Structure Type: Interior Row/Townhouse
- Construction: Cedar, Concrete, Shake Siding
- Basement: Yes
- Basement Desc.: Walkout Level
- Foundation: Concrete Perimeter
- Roof: Asphalt
- Walls/Ceilings: 9'+ Ceilings
- Windows: Double Hung
- Doors: Six Panel
- Stories Description: Lower 1, Main, Upper 1
- Square Feet: 3,002
- Sq. Ft. Source: Estimated
- Living Area: 2,960 Sq. Ft.
- Finished Above Grnd: 1,980 Sq. Ft.
- Finished Below Grnd: 980 Sq. Ft.
- Basement Finished: 100%
- Year Built: 1999
- Year Built Source: Assessor
Unit Information
Unit 1
- Bathrooms-Lower: 1
- Bedrooms-Lower: 1
Additional Structures
- Other Structures: Garage(s)
Lot Features
- Property View: Water, Lake, Trees/Woods
- Lot Size (Acres): 0.07
- Lot Size (Sq. Ft.): 2,850
- Lot Size Source: Assessor
- Street/Road Desc.: Black Top
- Zoning: 370
- Fencing (Description): Privacy, Rear
Water Features
- Water View: Yes
- Navigable Water: Yes
- Water Access: Yes
- Water Front Type: Lake
Financial Considerations
- Price Per Sq. Ft.: $542.68
- Association Fee: $180
- Assoc Fee Freq.: Monthly
- Assessment Year: 2026
- County Tax: $10,329
- County Tax Freq: Annually
- Tax w/Assessment: $1,050,710
- Tax Amount: $11,069
- Tax Year: 2025
- Terms: Standard Sale
- Tax Total Finished Sq. Ft.: 1980
Disclosures and Reports
- Ownership: Fee Simple
- Section: 78
- Lot Number: 24
Listed by Samson Properties, Joe Azer
Sold by Long & Foster Real Estate, Inc., Sara N Koenig

Get Pre-Approved Today
Schools
Schools serving 2526 Brenton Point Dr
School District:Fairfax County Public Schools
| Name | Grades | Distance |
|---|---|---|
Terraset Elementary School 11411 Ridge Heights Road, Reston, VA 20191 | PK-6 | 0.7 mi |
Hughes Middle School 11401 Ridge Heights Road, Reston, VA 20191 | 7-8 | 0.4 mi |
South Lakes High School 11400 South Lakes Drive, Reston, VA 20191 | 9-12 | 0.5 mi |
Disclaimer:
School attendance boundaries provided by ATTOM Data Solutions and are for reference only. Contact the school directly to verify enrollment eligibility.
Price & Sales History for 2526 Brenton Point Dr
Date
Details
Price
Change
Source
5/13/2026
Sold
$1,100,000
2.37%
MLS
4/03/2026
Listed
$1,074,500
—
MLS
Disclaimer: Historical sales information is derived from public records provided by the county offices. Information is not guaranteed and should be independently verified.
2526 Brenton Point Drive, Reston, VA 20191 (MLS# VAFX2299864) is a Townhouse property that was sold at $1,100,000 on May 13, 2026. Want to learn more about 2526 Brenton Point Drive? Do you have questions about finding other Townhouse real estate for sale in Reston? You can browse all Reston real estate or contact a Coldwell Banker agent to request more information.