This is a carousel with tiles that activate property listing cards. Use the previous and next buttons to navigate.
1/1
$1,090,000
This is a carousel with tiles that activate property listing cards. Use the previous and next buttons to navigate.
1/1
Property Description
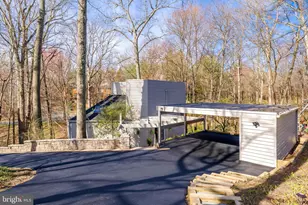
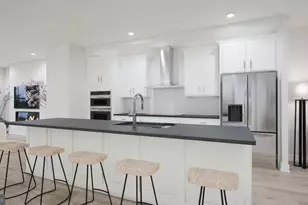
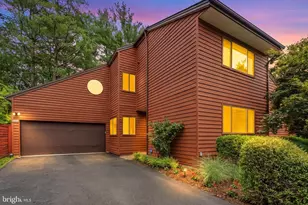
Homes on Owls Cove Lane are unlike anything else-nestled among the trees, they offer the feeling of a private retreat in nature. This unique CP1 home is rich in character, filled with natural light, and designed to bring the outdoors in. From the trellis-covered terrace, step into the foyer and immediately take in the open-concept living and dining area, featuring a fireplace, wet bar, built-in reading nook, and large sliding glass doors that open to the deck. The bright main-level kitchen is a standout, with expansive windows, vaulted ceilings, skylights, a walk-in pantry, and a spacious eat-in area. With direct deck access, it is the perfect spot for al fresco dining or enjoying morning tea/coffee to the sound of birds. Upstairs, the connection to the outdoors continues. The loft-style study offers a quiet retreat, while the hallway includes thoughtful built-ins such as an ironing board, and access to the rooftop deck. At the end of the hall, the primary suite provides a peaceful escape, complete with a private balcony, two walk-in closets, dual vanities, a skylight, and a separate bathing area with a jetted tub and shower. The walkout lower level includes two bedrooms, a full bath, a laundry room, and a large recreation room with a kitchenette, offering flexible space for guests, entertaining, or everyday living. Outside, a fenced area extends the functionality of the lower level. Additional highlights include new interior and exterior paint (2026), a new roof (2023), new windows (2023), new skylights (2023), an updated lower level (2023), an updated kitchen with stainless steel appliances, a new range (2026), updated bathrooms, hot tub readiness, and a solar hot water heater. Why this location? It's right next to Lake Audubon and .7 miles from Lake Thoreau - very accessible to 2 Reston lakes! Owls Cove Ln has a private dock on Lake Audubon and provides easy access to the water, allowing you to launch paddle board or kayak. Capital Bikeshare and paved paths to South Lakes Shopping Center (SLSC) are practically right outside your door. SLSC has a lot to offer: Safeway, CVS, UPS Store, Crest Cleaners, a gas station, a nail salon, Subway, Chipotle, Meadow's Frozen Custard, Starbucks and local fav spots - Red's Table, Cafesano, and Lakeside Asia Café, and more. It's close to major commuter routes with easy access to the Dulles Toll Road. The Wiehle-Reston East Metro Station is just over a mile and Dulles Airport is less than 10 miles away. What stands out about Reston? There are 55 miles of paved pathways and natural surface trails that connect facilities, neighborhoods, schools and shopping. More than 700 acres of forest, 50 meadows, and four wetlands provide beautiful vistas and important habitat for local wildlife. Aquatic habitats include four lakes, three ponds and 20 miles of streams. There are 15 pools, 50 pickle ball/tennis courts, and countless ball fields and playgrounds. There is a Nature Center, Community Center, a Performing Arts Center, amazing summer camps and programs for all ages offered throughout the year, three Farmer's Markets, and the list goes on. Reston can't be beat!
Full Property Details
Full Property Details for 2118 Owls Cove Ln
General
- Sold For: $1,090,000
- HOA FEE: $74/month
- HOA FEE FREQ.: Annually
- Taxes: $10,921 (2026)
- Status: Closed
- Type: Single Family
- Source: BrightMLSMidAtlantic
- MLS ID: VAFX2298282
- Added to Site: 56 day(s) ago
Interior
- Rooms/Areas: Living Room, Dining Room, Primary Bedroom, Bedroom 3, Kitchen, Foyer, Breakfast Room, Bedroom 1, Laundry, Office, Recreation Room, Utility Room, Bathroom 2, Half Bath
- Interior Features: 2nd Kitchen, Attic/House Fan, Bathroom - Jetted Tub, Built-Ins, Breakfast Area, Ceiling Fan(s), Dining Area, Kitchen - Eat-In, Kitchen - Table Space, Laundry Chute, Pantry, Primary Bath(s), Recessed Lighting, Skylight(s), Upgraded Countertops, Walk-in Closet(s), Wet/Dry Bar, Window Treatments, Wood Floors
- Fireplace: Yes
- Number of Fireplaces: 1
- Fireplace(s): Gas/Propane
- Appliances: Dishwasher, Disposal, Dryer, Exhaust Fan, Oven/Range - Electric, Stainless Steel Appliances, Refrigerator, Range Hood, Washer, Water Heater, Water Heater - Solar
- Flooring: Ceramic Tile, Hardwood, Luxury Vinyl Plank
Rooms
Bathrooms
- Total Bathrooms: 3
- Full Bathrooms: 2
- Half Bathrooms: 1
- Upper Floor Baths: 1
- Upper - Full Baths: 1
- Main Floor Baths: 1
- Main - 1/2 Baths: 1
- Lower Floor Baths: 1
- Lower - Full Baths: 1
Bedrooms
- Total Bedrooms: 3
- Bedrooms Upper: 1
- Bedrooms Lower: 2
Other Rooms
- Laundry: Lower Floor
Additional Information
- Shared Amenities: Basketball Courts, Baseball Field, Bike Trail, Boat Dock/Slip, Boat Ramp, Common Grounds, Community Center, Dog Park, Jog/Walk Path, Lake, Pickleball Courts, Picnic Area, Pool - Indoor, Pool - Outdoor, Soccer Field, Swimming Pool, Tennis Courts, Tot Lots/Playground
- Shared Pool: Yes
- Pool: Yes
- Security/Safety: Security System, Smoke Detector
Exterior
- Exterior Features: Sidewalks, Roof Deck
- Porch/Patio/Deck: Deck(s), Balcony, Terrace
Parking
- Carport Spaces: 2
- Total Spaces: 2
- Parking Features: Asphalt Driveway, Lighted Parking, Private
- Parking Type: Detached Carport
Location
- County: FAIRFAX
- Subdivision: RESTON
- Driving Directions: West Rte 267 (Toll Rd), left on Wiehle Ave, left on Sunrise Valley Dr, right on South Lakes Dr, left on Ridge Heights, immediate right on Owls Cove Lane to house on right
- Location Details: Suburban
School Information
- School District: Fairfax County Public Schools
- Elementary School: Terraset
- Middle School: Hughes
- High School: South Lakes
Community
- Association: Yes
- Assoc. Name: RESTON ASSOCATION
- Assoc. Fees Include: Common Area Maintenance, Pool(s), Recreation Facility
Heating & Cooling
- Central air: Yes
- Cooling Type: Ceiling Fan(s), Central A/C, Programmable Thermostat
- Cooling Fuel: Electric
- Heating Type: Forced Air, Programmable Thermostat
- Heating Fuel: Electric
- Water Heater: 60+ Gallon Tank, Electric, Solar
Utilities
- Sewer: Public Sewer
- Water: Public
- Utility Description: Cable TV Available, Electric Available, Sewer Available, Water Available
Structural Information
- Architectural Style: Contemporary
- Structure Type: Detached
- Model: CP1
- Construction: Wood Siding
- Basement: Yes
- Basement Entrance: Yes
- Basement Desc.: Daylight, Full, Fully Finished, Heated, Interior Access, Outside Entrance, Walkout Level, Windows
- Foundation: Slab
- Roof: Architectural Shingle
- Windows: Double Pane, Low-E, Skylights, Screens, Sliding
- Doors: Sliding Glass, Storm
- Stories/Levels: 3
- Stories Description: Lower 1, Main, Upper 1
- Square Feet: 3,012
- Sq. Ft. Source: Estimated
- Living Area: 3,012 Sq. Ft.
- Finished Above Grnd: 2,212 Sq. Ft.
- Finished Below Grnd: 800 Sq. Ft.
- Year Built: 1981
- Year Built Source: Estimated
- Property Condition: Excellent
Unit Information
Unit 1
- Bathrooms-Lower: 1
- Bedrooms-Lower: 2
Lot Features
- Property View: Trees/Woods
- Lot Size (Acres): 0.3
- Lot Size (Sq. Ft.): 13,068
- Lot Size Source: Estimated
- Zoning: RESIDENTIAL DEVELOPMENT
- Lot Description: Backs to Trees, Partly Wooded
- Fencing (Description): Wood
Green Features
- Energy Efficient: Lighting
Financial Considerations
- Price Per Sq. Ft.: $474.68
- Association Fee: $890
- Assoc Fee Freq.: Annually
- Assessment Year: 2026
- Tax w/Assessment: $935,340
- Tax Amount: $10,921
- Tax Year: 2026
- Terms: Standard Sale
Disclosures and Reports
- Ownership: Fee Simple
Listed by Pearson Smith Realty, LLC, Suzanne Christine Gaibler
Sold by Century 21 Redwood Realty, Deborah M Cohen

Get Pre-Approved Today
Schools
Schools serving 2118 Owls Cove Ln
School District:Fairfax County Public Schools
| Name | Grades | Distance |
|---|---|---|
Terraset Elementary School 11411 Ridge Heights Road, Reston, VA 20191 | PK-6 | 0.7 mi |
Hughes Middle School 11401 Ridge Heights Road, Reston, VA 20191 | 7-8 | 0.4 mi |
South Lakes High School 11400 South Lakes Drive, Reston, VA 20191 | 9-12 | 0.5 mi |
Disclaimer:
School attendance boundaries provided by ATTOM Data Solutions and are for reference only. Contact the school directly to verify enrollment eligibility.
Price & Sales History for 2118 Owls Cove Ln
Date
Details
Price
Change
Source
4/27/2026
Sold
$1,090,000
3.81%
MLS
4/01/2026
Listed
$1,050,000
—
MLS
Disclaimer: Historical sales information is derived from public records provided by the county offices. Information is not guaranteed and should be independently verified.
2118 Owls Cove Lane, Reston, VA 20191 (MLS# VAFX2298282) is a Single Family property that was sold at $1,090,000 on April 27, 2026. Want to learn more about 2118 Owls Cove Lane? Do you have questions about finding other Single Family real estate for sale in Reston? You can browse all Reston real estate or contact a Coldwell Banker agent to request more information.