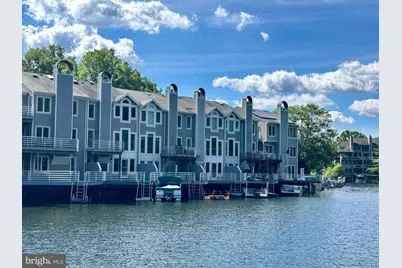
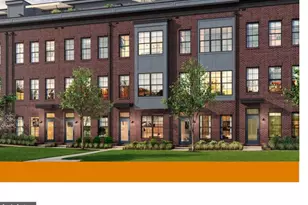
Full Property Details for 1975 Lakeport Way
General
- Rent: $5,400
- Status: Closed
- Type: Townhouse
- Source: BrightMLSMidAtlantic
- MLS ID: VAFX2322648
- Added to Site: 89 day(s) ago
Rental Information
- Max. Lease (Mths): 24
- Min. Lease (Mths): 24
Interior
- Rooms/Areas: Bedroom 1
- Interior Features: Bar, Bathroom - Soaking Tub, Breakfast Area, Carpet, Ceiling Fan(s), Combination Dining/Living, Floor Plan - Open, Kitchen - Gourmet, Recessed Lighting, Skylight(s)
- Fireplace: Yes
- Number of Fireplaces: 1
- Appliances: Built-In Microwave, Dishwasher, Disposal, Icemaker, Refrigerator, Stove, Washer, Dryer - Electric
- Flooring: Carpet, Hardwood, Marble
Rooms
- Total Bathrooms: 4
- Full Bathrooms: 3
- Half Bathrooms: 1
- Upper Floor Baths: 2
- Upper - Full Baths: 2
- Main Floor Baths: 1
- Main - 1/2 Baths: 1
- Lower Floor Baths: 1
- Lower - Full Baths: 1
- Total Bedrooms: 3
- Bedrooms Upper: 3
Additional Information
- Shared Amenities: Bike Trail, Boat Dock/Slip, Common Grounds, Dog Park, Jog/Walk Path, Lake, Pier/Dock, Pool - Outdoor, Reserved/Assigned Parking, Swimming Pool, Tennis Courts, Tot Lots/Playground, Water/Lake Privileges
- Shared Pool: Yes
- Pool: Yes
Parking
- Garage: Yes
- Garage Spaces: 2
- Total Spaces: 2
- Parking Features: Paved Parking
- Parking Type: Attached Garage
- Garage Description: Garage Door Opener, Garage - Front Entry, Additional Storage Area
Location
- County: FAIRFAX
- Subdivision: LAKEPORT
- Driving Directions: take Lakeport off Sunrise Valley home is on the right hand side....on the lake!
- Location Details: Lake
School Information
- School District: Fairfax County Public Schools
- Elementary School: Terraset
- High School: South Lakes
Community
- Association: Yes
- Assoc. Name: LAKEPORT
- Assoc. Fees Include: Common Area Maintenance, Ext Bldg Maint, Lawn Maintenance, Management, Parking Fee, Pool(s), Trash
- Pets Allowed: Yes
- Pets: Case by Case Basis
Heating & Cooling
- Central air: Yes
- Cooling Type: Central A/C
- Cooling Fuel: Electric
- Heating Type: Forced Air
- Heating Fuel: Electric
- Water Heater: Electric
Utilities
- Sewer: Public Sewer
- Water: Public
- Utility Description: Electric Available
Structural Information
- Architectural Style: Contemporary
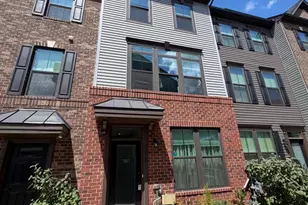
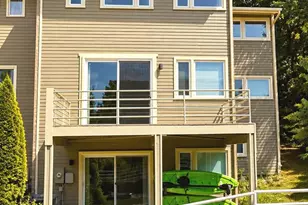
- Structure Type: Interior Row/Townhouse
- Construction: Other
- Basement: Yes
- Basement Desc.: Combination, Fully Finished
- Foundation: Other
- Stories Description: Lower 1, Main, Upper 1
- Square Feet: 3,012
- Sq. Ft. Source: Estimated
- Living Area: 3,012 Sq. Ft.
- Finished Above Grnd: 2,012 Sq. Ft.
- Finished Below Grnd: 1,000 Sq. Ft.
- Year Built: 1988
- Year Built Source: Estimated
Unit Information
Lot Features
- Lot Size (Acres): 0.06
- Lot Size (Sq. Ft.): 2,472
- Lot Size Source: Estimated
- Zoning: 372
Water Features
- Water Front: Yes
- Navigable Water: Yes
- Water Access: Yes
- Water Front Type: Lake
- Water Front Name: Lake Thoreau
Financial Considerations
- Price Per Sq. Ft.: $2.68
- Assoc Fee Freq.: Annually
- Application Fee: $45
- Security Deposit: $6,000
- Owner Pays: Trash Collection, Taxes - Personal property, Snow Removal, Common Area Maintenance
- Tenant Pays: Cable TV, Cooking Fuel, Electricity, Heat, Hot Water, Internet
Disclosures and Reports
Listed by Real Broker, LLC, Andrew H Hoffecker
Sold by Unrepresented, Unrepresented