Full Property Details for 1959 Lakeport Way
General
- Rent: $4,600
- HOA FEE: $60/month
- HOA FEE FREQ.: Annually
- Status: Closed
- Type: Townhouse
- Source: BrightMLSMidAtlantic
- MLS ID: VAFX2335848
- Added to Site: 50 day(s) ago
Rental Information
- Max. Lease (Mths): 36
- Min. Lease (Mths): 12
- Rent Includes: Lawn Service, Parking, Sewer, Snow Removal, Trash Removal
Interior
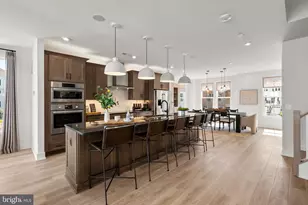
- Interior Features: Dining Area, Floor Plan - Traditional, Formal/Separate Dining Room, Kitchen - Eat-In, Kitchen - Table Space, Walk-in Closet(s), Recessed Lighting, Window Treatments
- Fireplace: Yes
- Number of Fireplaces: 1
- Fireplace(s): Fireplace - Glass Doors, Wood
- Appliances: Built-In Microwave, Dishwasher, Disposal, Dryer, Refrigerator, Stove, Washer, Water Heater
- Flooring: Luxury Vinyl Plank
Rooms
- Total Bathrooms: 4
- Full Bathrooms: 3
- Half Bathrooms: 1
- Upper Floor Baths: 2
- Upper - Full Baths: 2
- Main Floor Baths: 1
- Main - 1/2 Baths: 1
- Lower Floor Baths: 1
- Lower - Full Baths: 1
- Total Bedrooms: 4
- Bedrooms Upper: 3
- Bedrooms Lower: 1
- Laundry: Basement, Dryer In Unit, Washer In Unit
Additional Information
- Shared Amenities: Basketball Courts, Bike Trail, Boat Ramp, Golf Course Membership Available, Jog/Walk Path, Lake, Picnic Area, Pool - Outdoor, Pool Mem Avail, Soccer Field, Tennis Courts, Tot Lots/Playground, Water/Lake Privileges, Volleyball Courts
- Shared Pool: Yes
- Pool: Yes
Exterior
- Exterior Features: Gutter System, Sidewalks, Boat Storage, Exterior Lighting
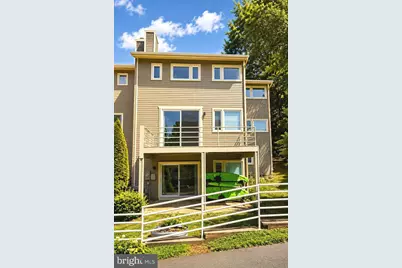
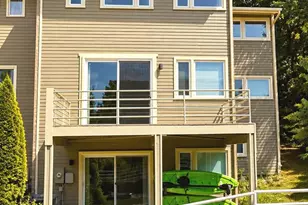
- Porch/Patio/Deck: Deck(s), Patio(s), Enclosed
Parking
- Carport Spaces: 1
- Total Spaces: 2
- Parking Features: General Common Elements, Paved Parking, Unassigned
- Parking Type: Attached Carport, Parking Lot, Off Street
Location
- County: FAIRFAX
- Subdivision: LAKEPORT
- Driving Directions: GPS
- Location Details: Lake
School Information
- School District: Fairfax County Public Schools
- Elementary School: Sunrise Valley
- High School: South Lakes
Community
- Association: Yes
- Assoc. Name: RESTON ASSOCIATION AND LAKEPORT CLUSTER
- Assoc. Fees Include: Common Area Maintenance, Management, Pier/Dock Maintenance, Pool(s), Reserve Funds, Road Maintenance, Sewer, Snow Removal, Trash
- Pets Allowed: Yes
- Pets: Case by Case Basis
Heating & Cooling
- Central air: Yes
- Cooling Type: Central A/C
- Cooling Fuel: Electric
- Heating Type: Heat Pump(s)
- Heating Fuel: Electric
- Water Heater: Electric
Utilities
- Sewer: Public Sewer
- Water: Public
Structural Information
- Architectural Style: Traditional
- Structure Type: End of Row/Townhouse
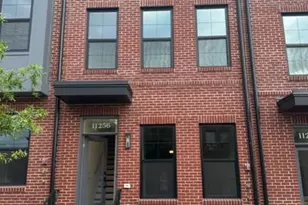
- Construction: Cedar, Brick
- Basement: Yes
- Basement Entrance: Yes
- Basement Desc.: Daylight, Full, Fully Finished, Outside Entrance, Rear Entrance, Walkout Level, Windows
- Foundation: Slab
- Stories Description: Lower 1, Main, Upper 1
- Square Feet: 2,888
- Sq. Ft. Source: Estimated
- Living Area: 2,888 Sq. Ft.
- Finished Above Grnd: 1,988 Sq. Ft.
- Finished Below Grnd: 900 Sq. Ft.
- Basement Finished: 100%
- Year Built: 1981
- Year Built Source: Assessor
Unit Information
- Bathrooms-Lower: 1
- Bedrooms-Lower: 1
Lot Features
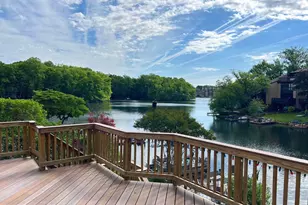
- Property View: Water
- Lot Size (Acres): 0.06
- Lot Size (Sq. Ft.): 2,580
- Lot Size Source: Assessor
- Zoning: 372
Water Features
- Water View: Yes
- Navigable Water: Yes
- Water Access: Yes
- Water Access Desc: Canoe/Kayak, Fishing Allowed, Private Access
- Water Front Type: Lake
- Water Front Name: Lake Thoreau
Financial Considerations
- Price Per Sq. Ft.: $2.31
- Association Fee: $718
- Assoc Fee Freq.: Annually
- Application Fee: $55
- Security Deposit: $4,600
- Pet Deposit: $500
- Owner Pays: Association Fees
- Tenant Pays: Electricity, Internet, Utilities - Some
- Tax Total Finished Sq. Ft.: 1988
Disclosures and Reports
Listed by Long & Foster Real Estate, Inc., Megan Bachman
Sold by Keller Williams Realty, Jessica L. Boisseau