Full Property Details for 2029 Chadds Ford Dr
General
- Rent: $4,500
- HOA FEE: $142/month
- HOA FEE FREQ.: Quarterly
- Status: Closed
- Type: Townhouse
- Source: BrightMLSMidAtlantic
- MLS ID: VAFX2311570
- Added to Site: 149 day(s) ago
Rental Information
- Max. Lease (Mths): 24
- Min. Lease (Mths): 12
- Rent Includes: HOA/Condo Fee, Snow Removal, Trash Removal
Interior
- Number of Rooms: 16
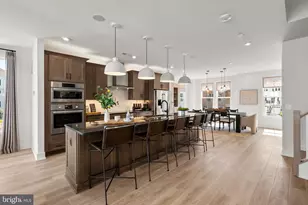
- Rooms/Areas: Living Room, Dining Room, Primary Bedroom, Bedroom 2, Bedroom 3, Bedroom 4, Kitchen, Foyer, Breakfast Room, Laundry, Other, Recreation Room, Primary Bathroom, Full Bath, Half Bath
- Interior Features: Bathroom - Walk-In Shower, Breakfast Area, Built-Ins, Dining Area, Wood Floors
- Fireplace: Yes
- Number of Fireplaces: 1
- Fireplace(s): Corner, Double Sided, Fireplace - Glass Doors, Screen, Wood
- Appliances: Built-In Microwave, Built-In Range, Dishwasher, Disposal, Dryer, Exhaust Fan, Icemaker, Oven/Range - Electric, Refrigerator, Stainless Steel Appliances, Washer, Water Dispenser
- Flooring: Hardwood, Ceramic Tile, Luxury Vinyl Plank
Rooms
- Total Bathrooms: 4
- Full Bathrooms: 3
- Half Bathrooms: 1
- Upper Floor Baths: 2
- Upper - Full Baths: 2
- Main Floor Baths: 1
- Main - 1/2 Baths: 1
- Lower Floor Baths: 1
- Lower - Full Baths: 1
- Total Bedrooms: 4
- Bedrooms Upper: 3
- Bedrooms Lower: 1
- Laundry: Has Laundry, Lower Floor
Additional Information
- Shared Amenities: Baseball Field, Basketball Courts, Bike Trail, Boat Dock/Slip, Jog/Walk Path, Lake, Pier/Dock, Pool - Outdoor, Soccer Field, Swimming Pool, Tennis Courts, Tot Lots/Playground, Volleyball Courts
- Shared Pool: Yes
- Pool: Yes
- Security/Safety: Smoke Detector
Exterior
- Exterior Features: Awning(s), Extensive Hardscape, Exterior Lighting
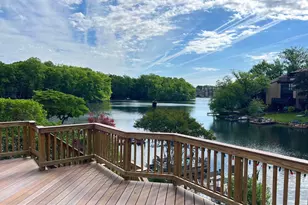
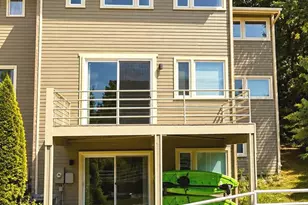
- Porch/Patio/Deck: Balcony, Deck(s), Patio(s)
Parking
- Assigned Spaces: 2
- Total Spaces: 2
- Parking Features: Assigned
- Parking Type: Parking Lot, Other
Location
- County: FAIRFAX
- Subdivision: CHADDS FORD
- Cross Streets: Ridge Heights
- Driving Directions: From Dulles Toll Road: Take the Wiehle Ave exit. Go south on Wiehle Avenue to Sunrise Valley Drive. Right on Sunrise Valley. Left on Soapstone Drive. Left on Ridge Heights Road. Left on Chadds Ford Drive. All the way to the end of the neighborhood; take a left. Park in space 27 (Space 2 also belongs to the property).
- Direction Faces: Northwest
- Location Details: Lake
School Information
- School District: Fairfax County Public Schools
- Elementary School: Terraset
- Middle School: Hughes
- High School: South Lakes
Community
- Association: Yes
- Assoc. Name: CHADDS FORDS CLUSTER ASSOC & RESTON ASSOC
- Assoc. Fees Include: Common Area Maintenance, Snow Removal, Trash, Pool(s)
- Pets Allowed: Yes
- Pets: Case by Case Basis
Heating & Cooling
- Central air: Yes
- Cooling Type: Central A/C, Heat Pump(s), Programmable Thermostat
- Cooling Fuel: Electric
- Heating Type: Heat Pump(s)
- Heating Fuel: Electric
- Water Heater: Electric
Utilities
- Sewer: Public Sewer
- Water: Public
- Dist. to Water: 48 Feet
Structural Information
- Architectural Style: Traditional
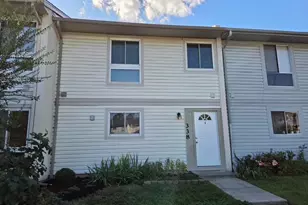
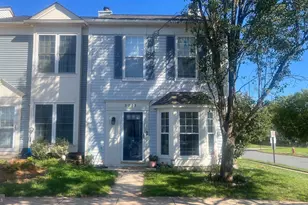
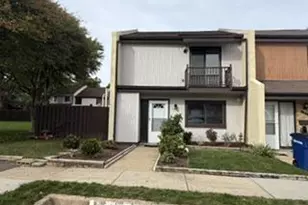
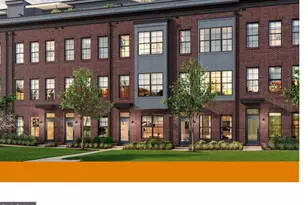
- Structure Type: Interior Row/Townhouse
- Model: Brittany
- Construction: Brick, Vinyl Siding
- Basement: Yes
- Basement Entrance: Yes
- Basement Desc.: Daylight, Full, Drainage System, Fully Finished, Outside Entrance, Rear Entrance, Walkout Level, Water Proofing System, Windows
- Foundation: Block
- Roof: Shake, Wood
- Windows: Casement, Double Hung, Double Pane, Energy Efficient
- Doors: ENERGY STAR Qualified Door(s), Insulated, Sliding Glass
- Entry Floor Number: 2
- Stories Description: Lower 1, Main, Upper 1
- Square Feet: 2,310
- Sq. Ft. Source: Estimated
- Living Area: 2,040 Sq. Ft.
- Finished Above Grnd: 1,540 Sq. Ft.
- Finished Below Grnd: 500 Sq. Ft.
- Year Built: 1978
- Year Built Source: Assessor
- Property Condition: Excellent
Unit Information
- Bathrooms-Lower: 1
- Bedrooms-Lower: 1
Additional Structures
Lot Features
- Property View: Lake, Scenic Vista
- Lot Size (Acres): 0.05
- Lot Size (Sq. Ft.): 2,184
- Lot Size Source: Assessor
- Zoning: 370
- Lot Description: Backs - Open Common Area, Cul-de-sac, Fishing Available, Landscaping, No Thru Street, Premium, Private, Pond
Water Features
- Water Front: Yes
- Water View: Yes
- Navigable Water: Yes
- Water Access: Yes
- Water Access Desc: Boat - Electric Motor Only, Canoe/Kayak, Fishing Allowed
- Water Front Type: Lake
- Water Front Name: Lake Thoreau
- Docks: 1
Financial Considerations
- Price Per Sq. Ft.: $2.92
- Association Fee: $425
- Assoc Fee Freq.: Quarterly
- Security Deposit: $4,500
- Owner Pays: Taxes - Real Estate, Trash Collection, Snow Removal
- Tenant Pays: Cable TV, HVAC Maintenance, Lawn/Tree/Shrub Care, Light Bulbs/Filters/Fuses/Alarm Care, Utilities - All
- Tax Total Finished Sq. Ft.: 1540
Disclosures and Reports
Listed by Real Broker, LLC, Wayne N Evans
Sold by Compass, Rachel A Bleha