This is a carousel with tiles that activate property listing cards. Use the previous and next buttons to navigate.
1/36
$274,000
This is a carousel with tiles that activate property listing cards. Use the previous and next buttons to navigate.
1/36
Property Description
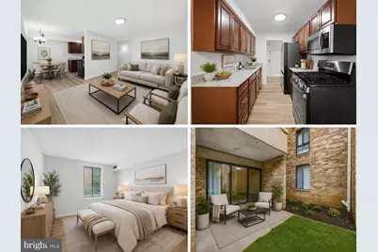
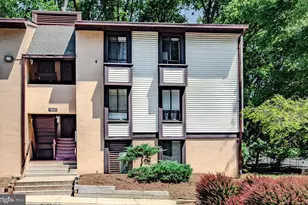
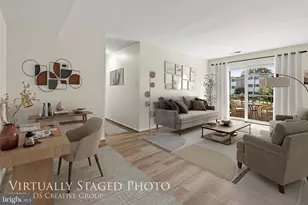
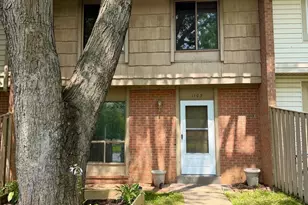
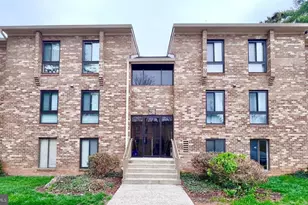
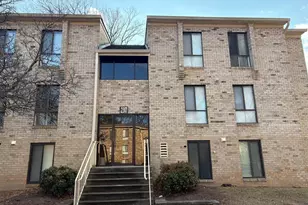
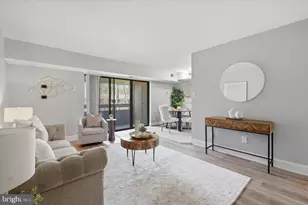
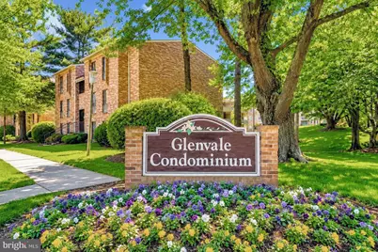
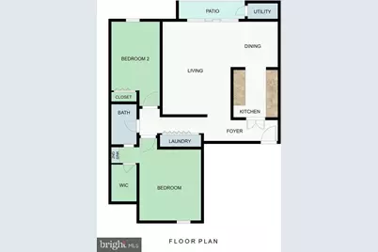
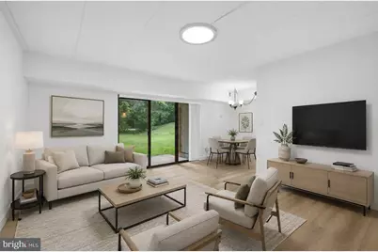
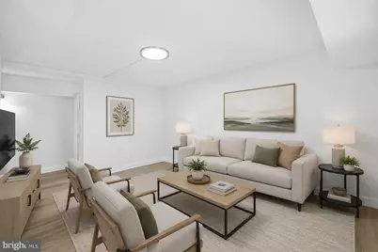
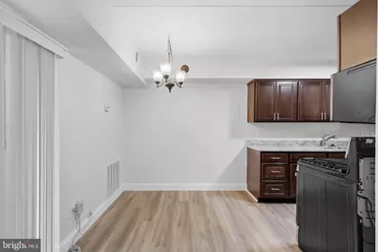
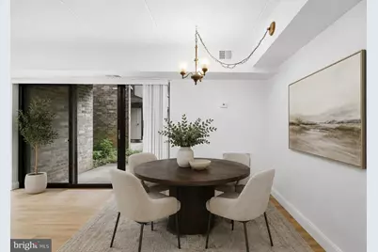
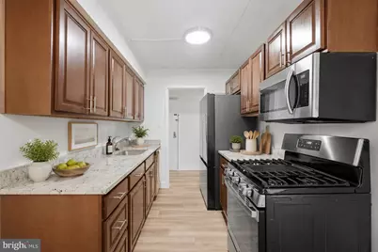
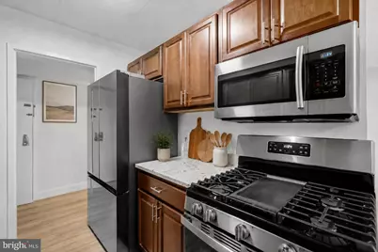
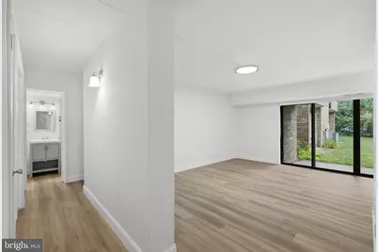
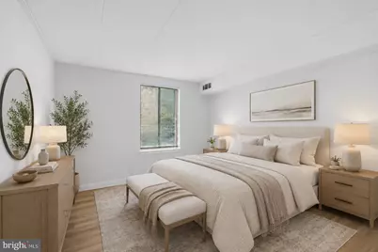
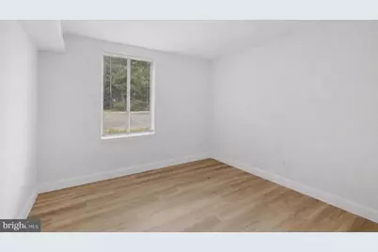
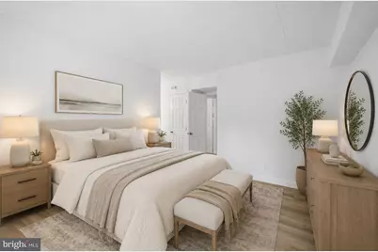
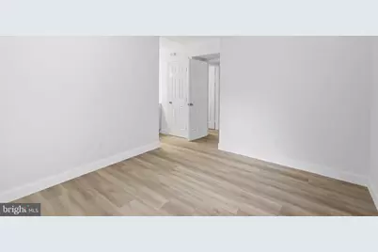
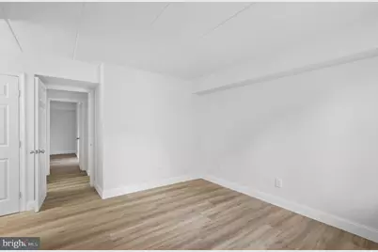
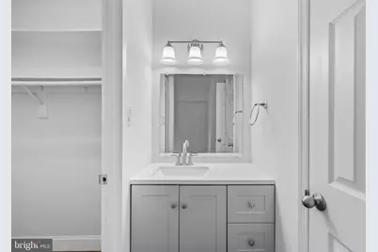
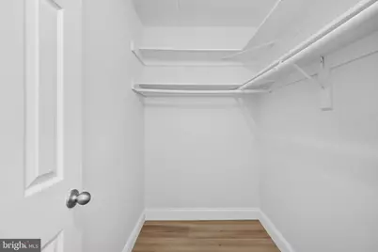
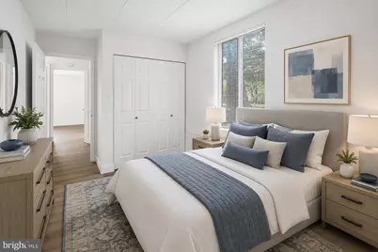
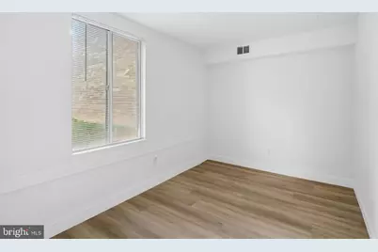
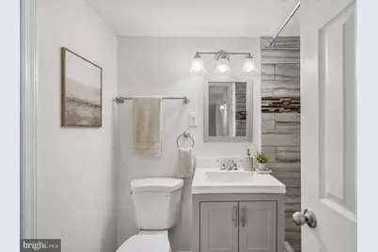
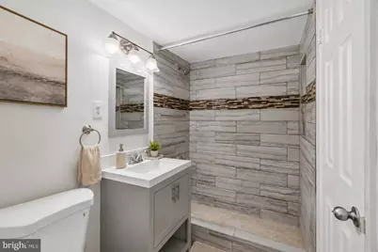
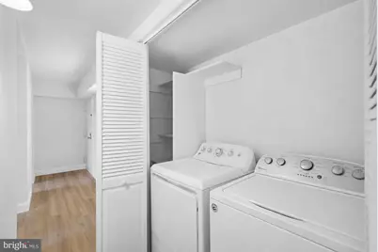
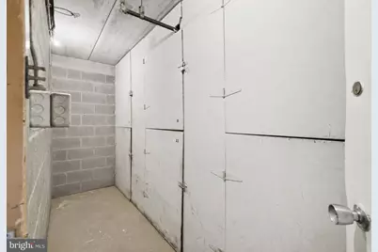
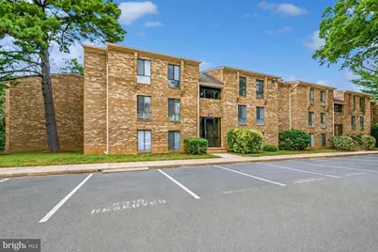
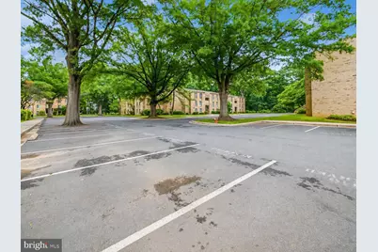
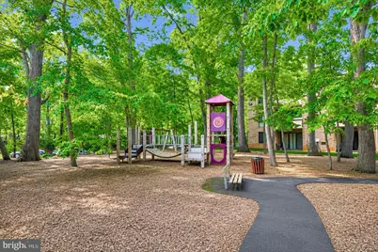
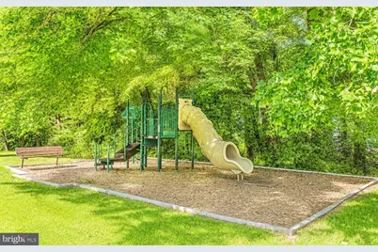
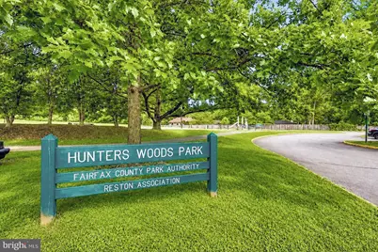
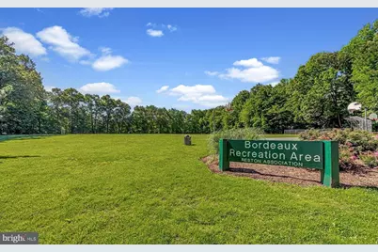
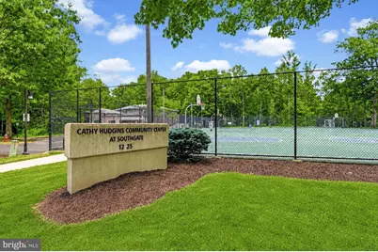
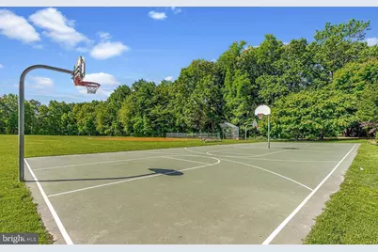
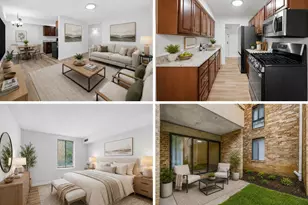
Renovated from top to bottom, this stylish 2BR, 1BA condo is truly move-in ready. The sleek new kitchen pairs granite countertops and stainless appliances with crisp contemporary cabinetry. Fresh flooring, paint, doors, lighting, and window treatments give the entire home a bright, cohesive finish. The beautifully updated bath completes the transformation. A personal terrace overlooking a peaceful courtyard extends the living space outdoors, while a private closet across the hall provides overflow storage. The condo fee includes heat, gas cooking, water, hot water, trash service, snow removal, landscaping, and common-area maintenance. Glenvale Condominium offers onsite management, tot lots, ample parking, and convenient access to a community pool, a rec center, and bus service to the Silver Line Metro. Pet friendly! Reston Association HOA membership ($890.00 annual fee) includes recreation passes and access to 15 outdoor pools, 49 tennis and pickleball courts, numerous playgrounds, lakes, community centers, picnic areas, 55 miles of paved pathways, and year-round activities. Minutes to Reston Town Center, Toll Road and major commuter routes, Dulles Airport. BUYER INCENTIVE: This home is eligible for 100% conventional financing with a $5,000 lender credit (no MI, no income limit & offering competitive rate!) through one of our mortgage partners. Ask agent for details! AND THERE'S MORE: VA loan approved and FHA loan eligible! Disclosures: Some photos enhanced by AI. Owner is licensed Virginia real estate agent.
Full Property Details
Full Property Details for 2316 Freetown Ct #10/1B
General
- Price: $274,000
- HOA FEE: $477/month
- Taxes: $2,855 (2025)
- Status: Active
- Type: Condo
- Source: BrightMLSMidAtlantic
- MLS ID: VAFX2327608
- Updated: 8/4/2026
- Added to Site: 48 day(s) ago
Interior
- Interior Features: Bathroom - Walk-In Shower, Dining Area, Walk-in Closet(s)
- Appliances: Washer, Oven/Range - Gas, Refrigerator, Microwave, Icemaker, Stainless Steel Appliances, Dryer, Disposal, Dishwasher
- Flooring: Luxury Vinyl Plank
Rooms
Bathrooms
- Total Bathrooms: 1
- Full Bathrooms: 1
- Main Floor Baths: 1
- Main - Full Baths: 1
Bedrooms
- Total Bedrooms: 2
- Bedrooms Main & Up: 2
Other Rooms
- Laundry: Dryer In Unit, Has Laundry, Hookup, Washer In Unit
Additional Information
- Shared Amenities: Common Grounds, Extra Storage, Pool - Outdoor, Tot Lots/Playground, Pickleball Courts, Lake, Swimming Pool
- Shared Pool: Yes
- Pool: Yes
Exterior
- Exterior Features: Sidewalks
- Porch/Patio/Deck: Terrace
Parking
- Total Spaces: 2
- Parking Features: Permit Included
- Parking Type: Off Street, Parking Lot
Location
- County: FAIRFAX
- Subdivision: GLENVALE
- Building Name: GLENVALE
- Driving Directions: Google Maps or Waze
School Information
- School District: Fairfax County Public Schools
Community
- Assoc. Name: RESTON ASSOCIATION
- Assoc. Fees Include: Common Area Maintenance, Insurance, Management, Road Maintenance, Snow Removal, Trash, Water, Sewer, Gas
- Pets Allowed: Yes
- Pets: Cats OK, Dogs OK
Heating & Cooling
- Central air: Yes
- Cooling Type: Central A/C
- Cooling Fuel: Electric
- Heating Type: Forced Air
- Heating Fuel: Natural Gas
- Water Heater: Other
Utilities
- Sewer: Public Sewer
- Water: Public
Structural Information
- Architectural Style: Contemporary
- Structure Type: Garden 1 - 4 Floors
- Construction: Brick
- Entry Floor Number: 2
- Stories Description: Main
- Square Feet: 884
- Sq. Ft. Source: Assessor
- Living Area: 884 Sq. Ft.
- Finished Above Grnd: 884 Sq. Ft.
- Year Built: 1973
- Year Built Source: Assessor
- Property Condition: Very Good
Lot Features
- Zoning: 370
Financial Considerations
- Price Per Sq. Ft.: $309.95
- Condo Fee: $477
- Condo Fee Freq: Monthly
- Assessment Year: 2026
- City/TownTax Freq: Annually
- County Tax: $2,664
- County Tax Freq: Annually
- Tax w/Assessment: $237,870
- Tax Amount: $2,855
- Tax Year: 2025
- Tax Total Finished Sq. Ft.: 884
Disclosures and Reports
- Ownership: Condominium
- Condo: Yes
Listed by RE/MAX Gateway, LLC, Morgan N Knull
Get Pre-Approved Today
Schools
Schools serving 2316 Freetown Ct #10/1B
School District:Fairfax County Public Schools
| Name | Grades | Distance |
|---|---|---|
Dogwood Elementary School, Reston, VA 12300 Glade Drive, Reston, VA 20191 | PK-6 | 0.4 mi |
Hughes Middle School 11401 Ridge Heights Road, Reston, VA 20191 | 7-8 | 1.5 mi |
South Lakes High School 11400 South Lakes Drive, Reston, VA 20191 | 9-12 | 1.4 mi |
Disclaimer:
School attendance boundaries provided by ATTOM Data Solutions and are for reference only. Contact the school directly to verify enrollment eligibility.
Price & Sales History for 2316 Freetown Ct #10/1B
Date
Details
Price
Change
Source
7/09/2026
Listed
$274,000
—
MLS
Disclaimer: Historical sales information is derived from public records provided by the county offices. Information is not guaranteed and should be independently verified.

Estimate the Cost
Estimate the Cost for 2316 Freetown Ct #10/1B
2316 Freetown Court #10/1B, Reston, VA 20191 (MLS# VAFX2327608) is a Condo property with 2 bedrooms and 1 full bathroom. 2316 Freetown Court #10/1B is currently listed for $274,000 and was received on July 09, 2026. Want to learn more about 2316 Freetown Court #10/1B? Do you have questions about finding other Condo real estate for sale in Reston? You can browse all Reston real estate or contact a Coldwell Banker agent to request more information.