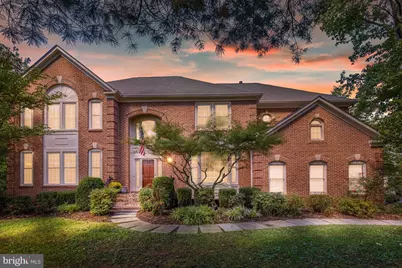
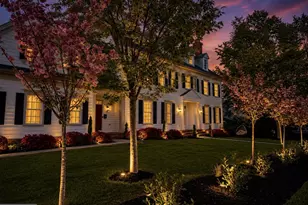
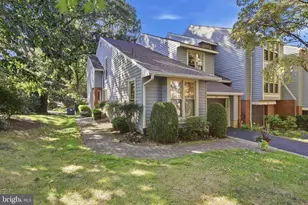
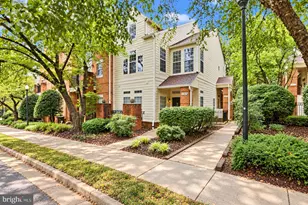
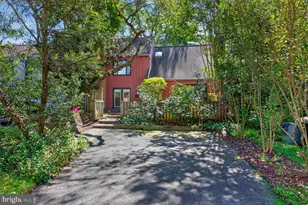
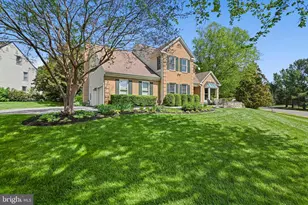
Full Property Details for 1104 Safa St
General
- Sold For: $1,395,000
- HOA FEE: $58/month
- HOA FEE FREQ.: Annually
- Taxes: $16,472 (2026)
- Status: Closed
- Type: Single Family
- Source: BrightMLSMidAtlantic
- MLS ID: VAFX2314402
- Added to Site: 125 day(s) ago
Interior
- Interior Features: Breakfast Area, Dining Area, Family Room Off Kitchen, Floor Plan - Open, Formal/Separate Dining Room, Kitchen - Eat-In, Kitchen - Gourmet, Kitchen - Island, Kitchen - Table Space, Pantry, Primary Bath(s), Recessed Lighting, Bathroom - Soaking Tub, Sound System, Bathroom - Stall Shower, Store/Office, Bathroom - Tub Shower, Upgraded Countertops, Walk-in Closet(s), Wood Floors, Window Treatments, Carpet, Ceiling Fan(s), Built-Ins
- Fireplace: Yes
- Number of Fireplaces: 1
- Fireplace(s): Fireplace - Glass Doors, Brick
- Appliances: Built-In Microwave, Built-In Range, Cooktop, Dishwasher, Disposal, Dryer, Dryer - Electric, Dryer - Front Loading, Exhaust Fan, Icemaker, Humidifier, Oven - Double, Oven - Self Cleaning, Oven - Wall, Range Hood, Refrigerator, Stainless Steel Appliances, Washer, Washer - Front Loading, Energy Efficient Appliances, ENERGY STAR Clothes Washer, ENERGY STAR Dishwasher
- Flooring: Carpet, Ceramic Tile, Hardwood
Rooms
- Total Bathrooms: 5
- Full Bathrooms: 4
- Half Bathrooms: 1
- Upper Floor Baths: 3
- Upper - Full Baths: 3
- Main Floor Baths: 1
- Main - 1/2 Baths: 1
- Lower Floor Baths: 1
- Lower - Full Baths: 1
- Total Bedrooms: 5
- Bedrooms Upper: 4
- Bedrooms Lower: 1
Additional Information
- Pool: Yes
- Private Pool: Yes
- Pool Description: In Ground
- Security/Safety: Exterior Cameras
Exterior
- Exterior Features: Lawn Sprinkler, Other
- Porch/Patio/Deck: Patio(s), Deck(s)
Parking
- Garage: Yes
- Garage Spaces: 2
- Total Spaces: 6
- Parking Features: Asphalt Driveway
- Parking Type: Attached Garage, Driveway, Off Site, Off Street
- Garage Description: Garage - Side Entry, Garage Door Opener, Inside Access
Location
- County: FAIRFAX
- Subdivision: GRAND HAMPTONS
- Driving Directions: RT 7 W, Left on Sugarland Rd., Second Right on Safa St. to 1104.
- Direction Faces: East
School Information
- School District: Fairfax County Public Schools
- Elementary School: Forestville
- Middle School: Cooper
- High School: Langley
Community
- Association: Yes
- Pets Allowed: Yes
- Pets: No Pet Restrictions
Heating & Cooling
- Central air: Yes
- Cooling Type: Ceiling Fan(s), Central A/C
- Cooling Fuel: Electric
- Heating Type: 90% Forced Air
- Heating Fuel: Natural Gas
- Water Heater: Natural Gas
Utilities
- Sewer: Public Sewer
- Water: Public
- Utility Description: Cable TV, Natural Gas Available
Structural Information
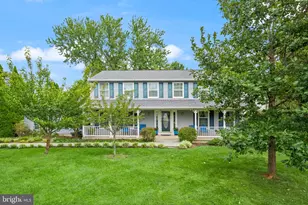
- Architectural Style: Colonial
- Structure Type: Detached
- Builder: Stanley Martin
- Model: Winslow
- Construction: Aluminum Siding
- Basement: Yes
- Basement Entrance: Yes
- Basement Desc.: Daylight, Full, Fully Finished, Interior Access, Improved, Front Entrance, Full, Sump Pump, Windows
- Foundation: Slab
- Walls/Ceilings: 2 Story Ceilings, High
- Windows: Energy Efficient, Palladian, Sliding, Storm, Bay/Bow
- Stories Description: Lower 1, Main, Upper 1
- Square Feet: 6,397
- Sq. Ft. Source: Estimated
- Living Area: 6,270 Sq. Ft.
- Finished Above Grnd: 4,400 Sq. Ft.
- Finished Below Grnd: 1,870 Sq. Ft.
- Basement Finished: 95%
- Year Built: 1992
- Year Built Source: Assessor
- Property Condition: Very Good
Unit Information
- Bathrooms-Lower: 1
- Bedrooms-Lower: 1
Additional Structures
- Other Structures: Shed, Gazebo
Lot Features
- Lot Size (Acres): 0.79
- Lot Size (Sq. Ft.): 34,291
- Lot Size Source: Assessor
- Zoning: 111
- Lot Description: Backs to Trees, Corner, Rear Yard
- Fencing (Description): Rear
Financial Considerations
- Price Per Sq. Ft.: $318.18
- Association Fee: $700
- Assoc Fee Freq.: Annually
- Assessment Year: 2026
- Tax w/Assessment: $1,424,960
- Tax Amount: $16,472
- Tax Year: 2026
- Terms: Standard Sale
Disclosures and Reports
Listed by Berkshire Hathaway HomeServices PenFed Realty, Lorraine A Arora and Berkshire Hathaway HomeServices PenFed Realty, Neil R Arora
Sold by Prince William Realty Inc., Nian Du