This is a carousel with tiles that activate property listing cards. Use the previous and next buttons to navigate.
1/1
$1,513,500
This is a carousel with tiles that activate property listing cards. Use the previous and next buttons to navigate.
1/1
Property Description
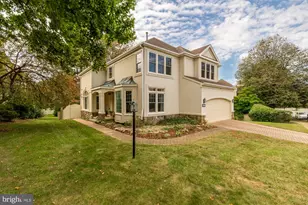
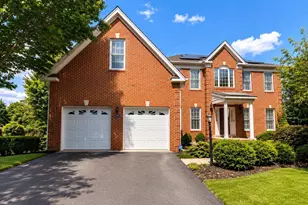
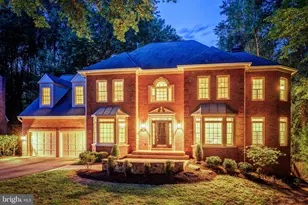
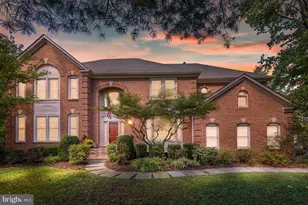
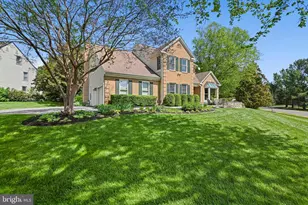
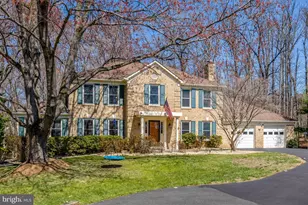
Welcome to this beautifully maintained east- and south-facing single-family home, built in 1994, offering 5 bedrooms, 4.5 baths, and an exceptional blend of space, functionality, and thoughtful upgrades. Flooded with natural light and featuring soaring ceilings, this home delivers both comfort and elegance throughout. The main level offers a versatile layout with a spacious living room, private office, formal dining room, and an expansive eat-in kitchen that opens to a dramatic two-story great room with a striking brick fireplace. A rare main-level primary suite provides convenience and flexibility, while a second, larger primary suite upstairs offers a true retreat. Both primary bathrooms have been fully renovated (2024 & 2025) with low-threshold glass showers and standalone soaking tubs. Brazilian cherry hardwood floors extend through the main living areas and bedrooms, complemented by ceramic tile in the kitchen and baths. The kitchen features granite countertops, stainless steel appliances, double ovens, and a center island with electric cooktop-ideal for both everyday living and entertaining. A double staircase connects the foyer and great room to the upper level, enhancing flow and accessibility. Step outside to a thoughtfully designed outdoor oasis. Enjoy a composite Trex deck (2020) with built-in lighting, a large stone patio, and a paver fire pit area (2015) connected by a raised walkway. The property is beautifully landscaped with mature plantings, multiple garden beds, and a fenced garden with raised beds (2016). Additional exterior upgrades include a paver parking pad (2022), front exterior lighting (2023), irrigation system, underground French drains, gutter guards with warranty, and a full-property Invisible Fence (2025). Major systems have been updated for peace of mind, including dual HVAC systems (upper level 2025, main level 2021), two water heaters (2025 & 2010), and a sump pump (2021). Roof was replaced in 2018. Front windows are treated with protective tinting to preserve interior finishes. The home also includes a main-level laundry/mudroom with updated appliances, a two-car garage, and a large unfinished basement already plumbed for a future bathroom. This home offers the perfect combination of indoor comfort, outdoor enjoyment, and long-term value-all in a desirable location near Route 7 and Dulles Toll Road, with easy access to Reston, Leesburg, and McLean! Come take a look at this stunning home in a sought after neighborhood & location before it's gone!
Full Property Details
Full Property Details for 12212 Jonathons Glen Way
General
- Sold For: $1,513,500
- HOA FEE: $82/month
- HOA FEE FREQ.: Quarterly
- Taxes: $17,035 (2025)
- Status: Closed
- Type: Single Family
- Source: BrightMLSMidAtlantic
- MLS ID: VAFX2301888
- Added to Site: 96 day(s) ago
Interior
- Rooms/Areas: Living Room, Dining Room, Primary Bedroom, Bedroom 2, Bedroom 3, Bedroom 4, Bedroom 5, Kitchen, Family Room, Den, Basement, Library, Breakfast Room, Study, Laundry, Other
- Interior Features: Family Room Off Kitchen, Breakfast Area, Kitchen - Country, Kitchen - Island, Kitchen - Table Space, Dining Area, Primary Bath(s), Floor Plan - Open, Window Treatments
- Fireplace: Yes
- Number of Fireplaces: 1
- Fireplace(s): Screen
- Appliances: Cooktop, Dishwasher, Disposal, Dryer, Exhaust Fan, Icemaker, Oven - Double, Oven - Wall, Refrigerator, Washer, Extra Refrigerator/Freezer, Built-In Microwave
- Flooring: Hardwood
Rooms
Bathrooms
- Total Bathrooms: 5
- Full Bathrooms: 4
- Half Bathrooms: 1
- Upper Floor Baths: 3
- Upper - Full Baths: 3
- Main Floor Baths: 2
- Main - Full Baths: 1
- Main - 1/2 Baths: 1
Bedrooms
- Total Bedrooms: 5
- Bedrooms Upper: 4
- Bedrooms Main & Up: 1
Other Rooms
- Laundry: Main Floor
Additional Information
- Shared Amenities: Basketball Courts
- Security/Safety: Electric Alarm, Surveillance Sys, Motion Detectors
Exterior
- Exterior Features: Gutter System, Lawn Sprinkler, Exterior Lighting
- Porch/Patio/Deck: Deck(s)
Parking
- Garage: Yes
- Garage Spaces: 2
- Total Spaces: 6
- Parking Features: Paved Driveway
- Parking Type: Attached Garage, Driveway
- Garage Description: Garage Door Opener
Location
- County: FAIRFAX
- Subdivision: GRAND HAMPTONS
- Driving Directions: ROUTE 7 WEST TO SOUTH ON FXCNTYPARKWAY(7100) TO FIRST RIGHT ON SUGARLAND RD, RIGHT ON GRAND HAMPTONS, LEFT ON JONATHONS GLEN, HOUSE IS ON PIPE STEM OFF CUL DE SAC.
- Direction Faces: Southeast
- Location Details: Corner Lot/Unit
School Information
- School District: Fairfax County Public Schools
- Elementary School: Forestville
- Middle School: Cooper
- High School: Langley
Community
- Association: Yes
- Assoc. Name: GRAND HAMPTONS
- Assoc. Fees Include: Trash, Snow Removal
Heating & Cooling
- Central air: Yes
- Cooling Type: Central A/C, Ceiling Fan(s)
- Cooling Fuel: Electric
- Heating Type: Forced Air
- Heating Fuel: Natural Gas
- Water Heater: Natural Gas
Utilities
- Sewer: Public Septic, Public Sewer
- Water: Public
- Utility Description: Cable TV Available
Structural Information
- Architectural Style: Colonial
- Structure Type: Detached
- Model: EVANSTON
- Construction: Brick, Stucco, Vinyl Siding, Aluminum Siding
- Basement: Yes
- Basement Entrance: Yes
- Basement Desc.: Connecting Stairway, Outside Entrance, Rear Entrance, Unfinished
- Foundation: Concrete Perimeter
- Roof: Composite, Shingle
- Walls/Ceilings: Cathedral Ceilings, 9'+ Ceilings
- Windows: Double Pane, Palladian
- Doors: Six Panel
- Stories Description: Lower 1, Lower 2, Main, Upper 1, Upper 2
- Square Feet: 4,468
- Sq. Ft. Source: Assessor
- Living Area: 4,468 Sq. Ft.
- Finished Above Grnd: 4,468 Sq. Ft.
- Year Built: 1994
- Year Built Source: Assessor
- Property Condition: Very Good
Lot Features
- Property View: Garden/Lawn
- Lot Size (Acres): 0.7
- Lot Size (Sq. Ft.): 30,503
- Lot Size Source: Assessor
- Street/Road Desc.: Paved
- Zoning: 111
- Lot Description: Cul-de-sac, Pipe Stem
Financial Considerations
- Price Per Sq. Ft.: $335.72
- Association Fee: $245
- Assoc Fee Freq.: Quarterly
- Assessment Year: 2026
- County Tax: $16,542
- County Tax Freq: Annually
- Tax w/Assessment: $1,473,630
- Tax Amount: $17,035
- Tax Year: 2025
- Terms: Standard Sale
- Tax Total Finished Sq. Ft.: 4468
Disclosures and Reports
- Ownership: Fee Simple
- Lot Number: 25
Listed by Pearson Smith Realty LLC, Joao Da Cruz
Sold by Keller Williams Realty, Heather Roh

Get Pre-Approved Today
Schools
Schools serving 12212 Jonathons Glen Way
School District:Fairfax County Public Schools
| Name | Grades | Distance |
|---|---|---|
Forestville Elementary School 1085 Utterback Store Road, Great Falls, VA 22066 | PK-6 | 2.5 mi |
Cooper Middle School 977 Balls Hill Road, McLean, VA 22101 | 7-8 | 10.3 mi |
Langley High School 6520 Georgetown Pike, McLean, VA 22101 | 9-12 | 11.7 mi |
Disclaimer:
School attendance boundaries provided by ATTOM Data Solutions and are for reference only. Contact the school directly to verify enrollment eligibility.
Price & Sales History for 12212 Jonathons Glen Way
Date
Details
Price
Change
Source
6/08/2026
Sold
$1,513,500
0.9%
MLS
4/16/2026
Listed
$1,500,000
—
MLS
Disclaimer: Historical sales information is derived from public records provided by the county offices. Information is not guaranteed and should be independently verified.
12212 Jonathons Glen Way, Herndon, VA 20170 (MLS# VAFX2301888) is a Single Family property that was sold at $1,513,500 on June 08, 2026. Want to learn more about 12212 Jonathons Glen Way? Do you have questions about finding other Single Family real estate for sale in Herndon? You can browse all Herndon real estate or contact a Coldwell Banker agent to request more information.