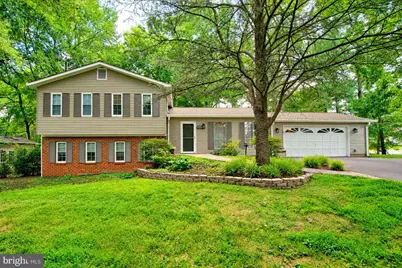
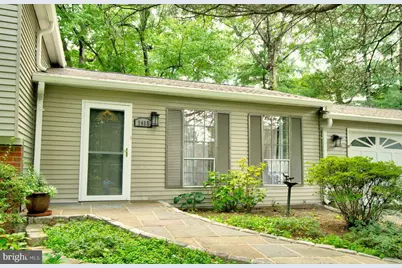
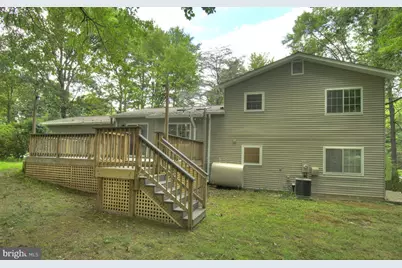
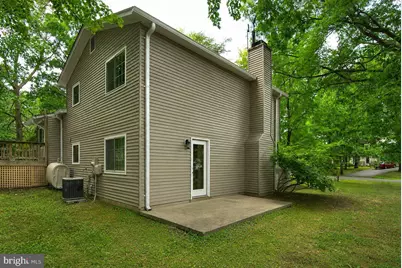
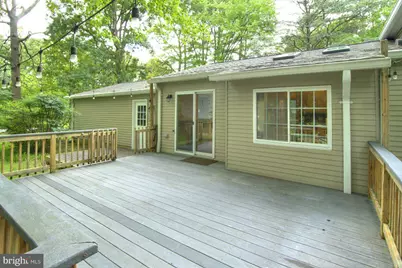
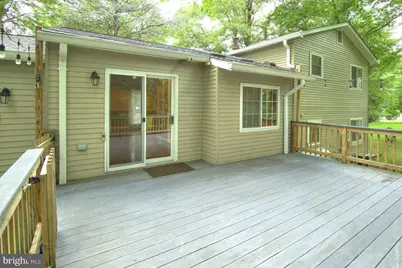
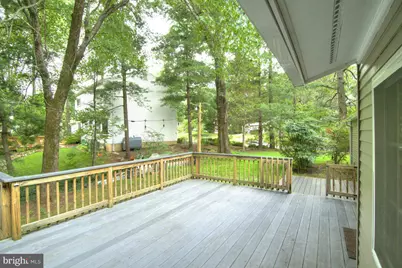
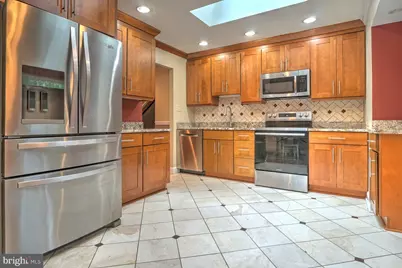
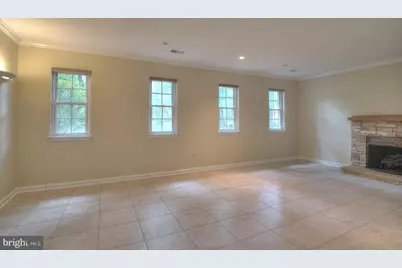
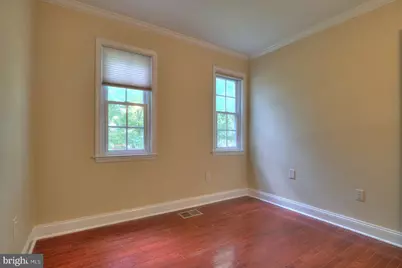
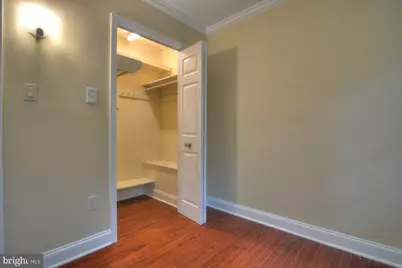
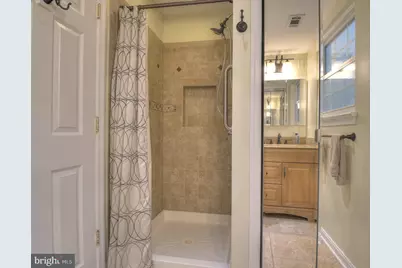
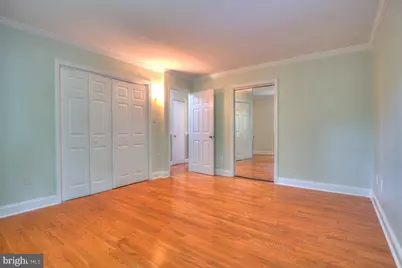
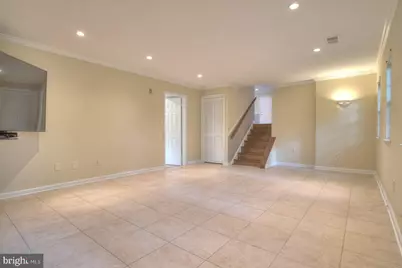
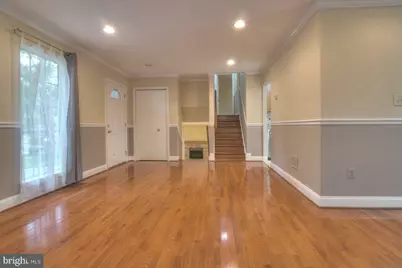
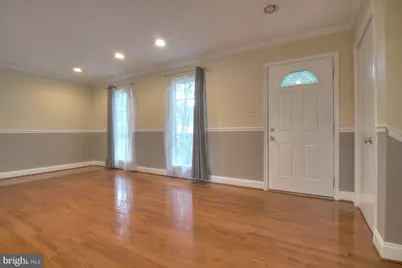
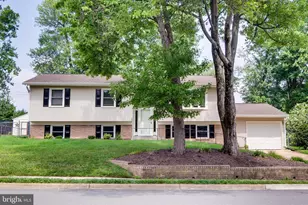
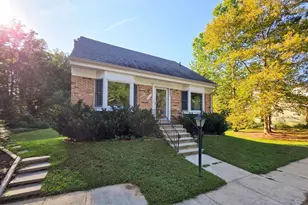
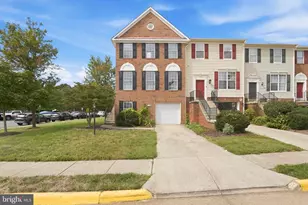
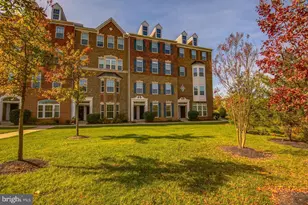
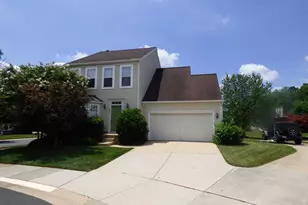
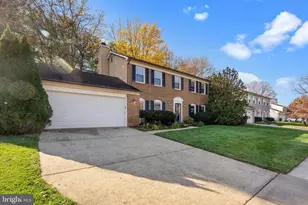
Full Property Details for 2405 Earlsgate Ct
General
- Rent: $3,750
- Status: Pending
- Type: Single Family
- Source: BrightMLSMidAtlantic
- MLS ID: VAFX2337132
- Updated: 10/5/2026
- Added to Site: 49 day(s) ago
Rental Information
- Max. Lease (Mths): 36
- Min. Lease (Mths): 12
- Rent Includes: Grounds Maintenance, Lawn Service, Pest Control
Interior
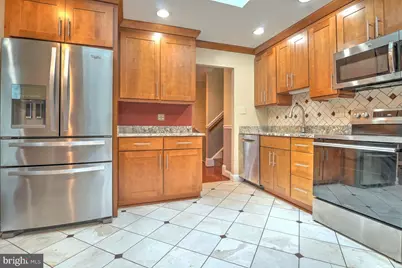
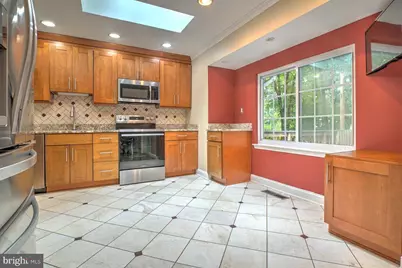
- Appliances: Refrigerator, Icemaker, Microwave, Disposal, Dishwasher, Dryer, Washer
Rooms
- Total Bathrooms: 3
- Full Bathrooms: 3
- Main Floor Baths: 3
- Main - Full Baths: 3
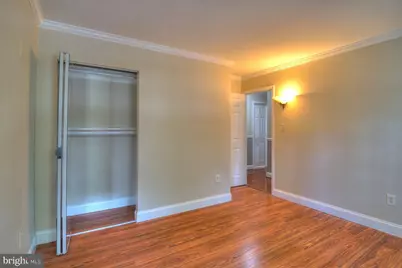
- Total Bedrooms: 3
- Bedrooms Main & Up: 3
Additional Information
- Shared Pool: Yes
- Pool: Yes
Parking
- Garage: Yes
- Garage Spaces: 2
- Total Spaces: 2
- Parking Type: Attached Garage
- Garage Description: Garage Door Opener, Garage - Front Entry
Location
- County: FAIRFAX
- Subdivision: STRATTON WOODS
- Cross Streets: 250 Heather Lane
- Driving Directions: From the Capital Beltway (I-495): Take VA-267 West/Dulles Toll Road. Take Exit 11A for Fairfax County Parkway South. Turn left onto Fox Mill Road. Make an immediate left onto Bedfordshire Circle. At the stop sign, turn right to remain on Bedfordshire Circle. Turn right onto Rosedown Drive. Turn right onto Ivywood Road. Turn left onto Earlsgate Court. Continue to 2405 Earlsgate Court
School Information
- School District: Fairfax County Public Schools
Heating & Cooling
- Central air: Yes
- Cooling Type: Central A/C
- Cooling Fuel: Electric
- Heating Type: Forced Air
- Heating Fuel: Oil
- Water Heater: Electric
Utilities
- Sewer: Other
- Water: Public
Structural Information
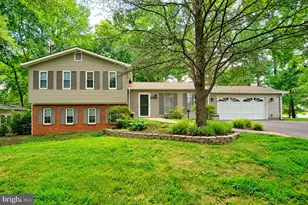
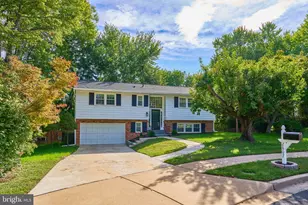
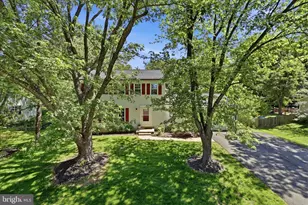
- Architectural Style: Split Level
- Structure Type: Detached
- Construction: Aluminum Siding
- Foundation: Block
- Stories Description: Main
- Square Feet: 1,900
- Sq. Ft. Source: Estimated
- Living Area: 1,900 Sq. Ft.
- Finished Above Grnd: 1,237 Sq. Ft.
- Finished Below Grnd: 663 Sq. Ft.
- Year Built: 1977
- Year Built Source: Assessor
Lot Features
- Lot Size (Acres): 0.54
- Lot Size (Sq. Ft.): 23,616
- Lot Size Source: Assessor
- Zoning: 120
Financial Considerations
- Price Per Sq. Ft.: $3.03
- Application Fee: $55
- Security Deposit: $3,950
- Tax w/Assessment: $701,230
- Owner Pays: Lawn/Shrub Care, Pest Control
- Tenant Pays: Utilities - All, Fireplace/Flue Cleaning, Frozen Waterpipe Damage, Light Bulbs/Filters/Fuses/Alarm Care
- Tax Total Finished Sq. Ft.: 1237
Disclosures and Reports
Listed by HomeServices Property Management, Jefferson Louis Griffin