Full Property Details for MLS# VAFX2336228
General
- Rent: $3,350
- Status: Active
- Type: Townhouse
- Source: BrightMLSMidAtlantic
- MLS ID: VAFX2336228
- Updated: 10/9/2026
- Added to Site: 54 day(s) ago
Rental Information
- Max. Lease (Mths): 24
- Min. Lease (Mths): 12
- Rent Includes: Trash Removal
Interior
- Rooms/Areas: Living Room, Dining Room, Kitchen, Laundry, Recreation Room, Utility Room
- Interior Features: Breakfast Area, Bathroom - Tub Shower, Ceiling Fan(s), Combination Dining/Living, Floor Plan - Traditional, Kitchen - Galley
- Fireplace: Yes
- Number of Fireplaces: 1
- Appliances: Built-In Microwave, Dishwasher, Disposal, Dryer, Exhaust Fan, Oven - Single, Oven/Range - Electric, Refrigerator, Washer, Water Heater
Rooms
- Total Bathrooms: 4
- Full Bathrooms: 2
- Half Bathrooms: 2
- Upper Floor Baths: 2
- Upper - Full Baths: 2
- Main Floor Baths: 1
- Main - 1/2 Baths: 1
- Lower Floor Baths: 1
- Lower - 1/2 Baths: 1
- Total Bedrooms: 3
- Bedrooms Upper: 3
Additional Information
- Shared Amenities: Basketball Courts, Common Grounds, Jog/Walk Path, Pool - Outdoor, Tennis Courts, Tot Lots/Playground
- Shared Pool: Yes
- Pool: Yes
Parking
- Assigned Spaces: 2
- Total Spaces: 2
- Parking Features: Assigned
- Parking Type: Parking Lot
Location
- County: FAIRFAX
- Subdivision: GLENCOURSE
- Driving Directions: Toll Rd west to Whiele Ave exit, make left, right onto Sunrise Valley, Left onto Soapstone, Right onto Glencourse, Right onto Winged Foot
School Information
- School District: Fairfax County Public Schools
Community
- Assoc. Fees Include: Common Area Maintenance, Snow Removal, Trash
Heating & Cooling
- Central air: Yes
- Cooling Type: Central A/C
- Cooling Fuel: Electric
- Heating Type: Heat Pump(s)
- Heating Fuel: Electric
- Water Heater: Electric
Utilities
- Sewer: Public Sewer
- Water: Public
Structural Information
- Architectural Style: Contemporary
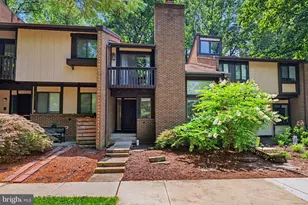
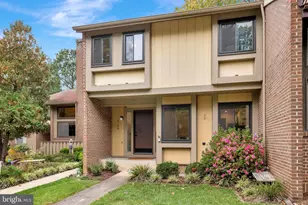
- Structure Type: Interior Row/Townhouse
- Construction: Combination
- Basement: Yes
- Basement Desc.: Daylight, Full, Walkout Level
- Foundation: Block
- Stories Description: Lower 1, Main, Upper 1
- Square Feet: 1,756
- Sq. Ft. Source: Estimated
- Living Area: 1,756 Sq. Ft.
- Finished Above Grnd: 1,498 Sq. Ft.
- Finished Below Grnd: 258 Sq. Ft.
- Year Built: 1978
- Year Built Source: Assessor
Unit Information
Lot Features
- Lot Size (Acres): 0.04
- Lot Size (Sq. Ft.): 1,760
- Lot Size Source: Assessor
- Zoning: 370
Financial Considerations
- Price Per Sq. Ft.: $2.24
- Application Fee: $50
- Security Deposit: $3,350
- Tax Total Finished Sq. Ft.: 1498
Disclosures and Reports
Listed by Wilkinson PM INC, Keith B Rudisill

![[Address not provided], Reston, VA 20191 - Photo 1](https://m1.cbhomes.com/p/343/VAFX2336228/4605CEB9A5E443d/pds23tp.webp)
![[Address not provided], Reston, VA 20191 - Photo 2](https://m1.cbhomes.com/p/343/VAFX2336228/332342652f804F6/pds23tp.webp)
![[Address not provided], Reston, VA 20191 - Photo 3](https://m.cbhomes.com/p/343/VAFX2336228/1439A97D6e05403/pds23tp.webp)
![[Address not provided], Reston, VA 20191 - Photo 4](https://m1.cbhomes.com/p/343/VAFX2336228/14EAaD3fe5F349A/pds23tp.webp)
![[Address not provided], Reston, VA 20191 - Photo 5](https://m.cbhomes.com/p/343/VAFX2336228/DE1da365642940f/pds23tp.webp)
![[Address not provided], Reston, VA 20191 - Photo 6](https://m1.cbhomes.com/p/343/VAFX2336228/66bbF73A245e458/pds23tp.webp)
![[Address not provided], Reston, VA 20191 - Photo 7](https://m.cbhomes.com/p/343/VAFX2336228/DeBFe2a4769d476/pds23tp.webp)
![[Address not provided], Reston, VA 20191 - Photo 8](https://m1.cbhomes.com/p/343/VAFX2336228/751302126d6A451/pds23tp.webp)
![[Address not provided], Reston, VA 20191 - Photo 9](https://m.cbhomes.com/p/343/VAFX2336228/BD365be9d3784f2/pds23tp.webp)
![[Address not provided], Reston, VA 20191 - Photo 10](https://m1.cbhomes.com/p/343/VAFX2336228/6C268efb10eA444/pds23tp.webp)
![[Address not provided], Reston, VA 20191 - Photo 11](https://m.cbhomes.com/p/343/VAFX2336228/00518321984B4dd/pds23tp.webp)
![[Address not provided], Reston, VA 20191 - Photo 12](https://m1.cbhomes.com/p/343/VAFX2336228/a608F8c0ed514B4/pds23tp.webp)
![[Address not provided], Reston, VA 20191 - Photo 13](https://m.cbhomes.com/p/343/VAFX2336228/19762566A4fe4bb/pds23tp.webp)
![[Address not provided], Reston, VA 20191 - Photo 14](https://m1.cbhomes.com/p/343/VAFX2336228/a503B88E61214cB/pds23tp.webp)
![[Address not provided], Reston, VA 20191 - Photo 15](https://m.cbhomes.com/p/343/VAFX2336228/67dd61757835423/pds23tp.webp)
![[Address not provided], Reston, VA 20191 - Photo 16](https://m1.cbhomes.com/p/343/VAFX2336228/bAceD1001bF34cc/pds23tp.webp)
![[Address not provided], Reston, VA 20191 - Photo 17](https://m.cbhomes.com/p/343/VAFX2336228/60040d17dC2540B/pds23tp.webp)
![[Address not provided], Reston, VA 20191 - Photo 18](https://m1.cbhomes.com/p/343/VAFX2336228/4E545111806942c/pds23tp.webp)
![[Address not provided], Reston, VA 20191 - Photo 19](https://m.cbhomes.com/p/343/VAFX2336228/a303E517219D41E/pds23tp.webp)
![[Address not provided], Reston, VA 20191 - Photo 20](https://m1.cbhomes.com/p/343/VAFX2336228/c9d44bcDE7384E6/pds23tp.webp)
![[Address not provided], Reston, VA 20191 - Photo 1](https://m.cbhomes.com/p/343/VAFX2336228/4605CEB9A5E443d/pds23tp.webp)