![[Address not provided], Reston, VA 20191 - Photo 2](https://m1.cbhomes.com/p/343/VAFX2336768/D18A80DC294f4aa/pds23tp.webp)
![[Address not provided], Reston, VA 20191 - Photo 3](https://m.cbhomes.com/p/343/VAFX2336768/3Ac0381cF0024d5/pds23tp.webp)
![[Address not provided], Reston, VA 20191 - Photo 4](https://m1.cbhomes.com/p/343/VAFX2336768/2295035412eb488/pds23tp.webp)
![[Address not provided], Reston, VA 20191 - Photo 5](https://m.cbhomes.com/p/343/VAFX2336768/5969426D80564B4/pds23tp.webp)
![[Address not provided], Reston, VA 20191 - Photo 6](https://m1.cbhomes.com/p/343/VAFX2336768/b1ea680f90C04Be/pds23tp.webp)
![[Address not provided], Reston, VA 20191 - Photo 7](https://m.cbhomes.com/p/343/VAFX2336768/5B54932e3777477/pds23tp.webp)
![[Address not provided], Reston, VA 20191 - Photo 8](https://m1.cbhomes.com/p/343/VAFX2336768/184EDd094Ba64FB/pds23tp.webp)
![[Address not provided], Reston, VA 20191 - Photo 9](https://m.cbhomes.com/p/343/VAFX2336768/3dD406CA98f5440/pds23tp.webp)
![[Address not provided], Reston, VA 20191 - Photo 10](https://m1.cbhomes.com/p/343/VAFX2336768/27b4C24a8d8d463/pds23tp.webp)
![[Address not provided], Reston, VA 20191 - Photo 11](https://m.cbhomes.com/p/343/VAFX2336768/7bDdEB5060E74ab/pds23tp.webp)
![[Address not provided], Reston, VA 20191 - Photo 12](https://m1.cbhomes.com/p/343/VAFX2336768/D062f47ab92446a/pds23tp.webp)
![[Address not provided], Reston, VA 20191 - Photo 13](https://m.cbhomes.com/p/343/VAFX2336768/F11d6282f60C4e2/pds23tp.webp)
![[Address not provided], Reston, VA 20191 - Photo 14](https://m1.cbhomes.com/p/343/VAFX2336768/3319877Cd299468/pds23tp.webp)
![[Address not provided], Reston, VA 20191 - Photo 15](https://m.cbhomes.com/p/343/VAFX2336768/20EF1556A6D7458/pds23tp.webp)
![[Address not provided], Reston, VA 20191 - Photo 16](https://m1.cbhomes.com/p/343/VAFX2336768/ae8066Ce36dD460/pds23tp.webp)
![[Address not provided], Reston, VA 20191 - Photo 17](https://m.cbhomes.com/p/343/VAFX2336768/F31004eA29af48f/pds23tp.webp)
![[Address not provided], Reston, VA 20191 - Photo 18](https://m1.cbhomes.com/p/343/VAFX2336768/6F0402918BfB4b2/pds23tp.webp)
![[Address not provided], Reston, VA 20191 - Photo 19](https://m.cbhomes.com/p/343/VAFX2336768/8746556BCa46484/pds23tp.webp)
![[Address not provided], Reston, VA 20191 - Photo 20](https://m1.cbhomes.com/p/343/VAFX2336768/77D4277c49b3426/pds23tp.webp)
![[Address not provided], Reston, VA 20191 - Photo 21](https://m.cbhomes.com/p/343/VAFX2336768/230FC6BebbA94E7/pds23tp.webp)
![[Address not provided], Reston, VA 20191 - Photo 22](https://m1.cbhomes.com/p/343/VAFX2336768/88830c290c7144E/pds23tp.webp)
![[Address not provided], Reston, VA 20191 - Photo 23](https://m.cbhomes.com/p/343/VAFX2336768/d71b3d5b715c46E/pds23tp.webp)
![[Address not provided], Reston, VA 20191 - Photo 24](https://m1.cbhomes.com/p/343/VAFX2336768/2271ffd4307B4Cd/pds23tp.webp)
![[Address not provided], Reston, VA 20191 - Photo 25](https://m.cbhomes.com/p/343/VAFX2336768/0A64d1236a1B4a3/pds23tp.webp)
![[Address not provided], Reston, VA 20191 - Photo 26](https://m1.cbhomes.com/p/343/VAFX2336768/3342b0c71e2F4da/pds23tp.webp)
![[Address not provided], Reston, VA 20191 - Photo 27](https://m.cbhomes.com/p/343/VAFX2336768/B321802600Aa456/pds23tp.webp)
![[Address not provided], Reston, VA 20191 - Photo 28](https://m1.cbhomes.com/p/343/VAFX2336768/80848A38491C4a1/pds23tp.webp)
![[Address not provided], Reston, VA 20191 - Photo 29](https://m.cbhomes.com/p/343/VAFX2336768/8569121f9223483/pds23tp.webp)
![[Address not provided], Reston, VA 20191 - Photo 30](https://m1.cbhomes.com/p/343/VAFX2336768/fE1c08281Be543C/pds23tp.webp)
![[Address not provided], Reston, VA 20191 - Photo 31](https://m.cbhomes.com/p/343/VAFX2336768/70eAF59Ed64B44F/pds23tp.webp)
![[Address not provided], Reston, VA 20191 - Photo 32](https://m1.cbhomes.com/p/343/VAFX2336768/7CeE3643B33041C/pds23tp.webp)
![[Address not provided], Reston, VA 20191 - Photo 33](https://m.cbhomes.com/p/343/VAFX2336768/4519E59de4aD4f2/pds23tp.webp)
![[Address not provided], Reston, VA 20191 - Photo 34](https://m1.cbhomes.com/p/343/VAFX2336768/54395B2513e346D/pds23tp.webp)
![[Address not provided], Reston, VA 20191 - Photo 35](https://m.cbhomes.com/p/343/VAFX2336768/bB972173a4724e2/pds23tp.webp)
![[Address not provided], Reston, VA 20191 - Photo 36](https://m1.cbhomes.com/p/343/VAFX2336768/b7876528955b40E/pds23tp.webp)
![[Address not provided], Reston, VA 20191 - Photo 37](https://m.cbhomes.com/p/343/VAFX2336768/67F1f4f4E7384f9/pds23tp.webp)
![[Address not provided], Reston, VA 20191 - Photo 38](https://m1.cbhomes.com/p/343/VAFX2336768/435b7b35D6c1495/pds23tp.webp)
![[Address not provided], Reston, VA 20191 - Photo 39](https://m.cbhomes.com/p/343/VAFX2336768/bdbB8569a36F494/pds23tp.webp)
![[Address not provided], Reston, VA 20191 - Photo 40](https://m1.cbhomes.com/p/343/VAFX2336768/f9C73099CEEe47d/pds23tp.webp)
![[Address not provided], Reston, VA 20191 - Photo 41](https://m.cbhomes.com/p/343/VAFX2336768/5268a47F7736497/pds23tp.webp)
![[Address not provided], Reston, VA 20191 - Photo 42](https://m1.cbhomes.com/p/343/VAFX2336768/B5a3236c06B34c0/pds23tp.webp)
![[Address not provided], Reston, VA 20191 - Photo 43](https://m.cbhomes.com/p/343/VAFX2336768/D41048Adc1b9454/pds23tp.webp)
![[Address not provided], Reston, VA 20191 - Photo 44](https://m1.cbhomes.com/p/343/VAFX2336768/48110456A35a476/pds23tp.webp)
![[Address not provided], Reston, VA 20191 - Photo 45](https://m.cbhomes.com/p/343/VAFX2336768/3cf5eF1071684C3/pds23tp.webp)
![[Address not provided], Reston, VA 20191 - Photo 46](https://m1.cbhomes.com/p/343/VAFX2336768/A3aDF90FA4BA48E/pds23tp.webp)
![[Address not provided], Reston, VA 20191 - Photo 47](https://m.cbhomes.com/p/343/VAFX2336768/339f184eD8eD43D/pds23tp.webp)
![[Address not provided], Reston, VA 20191 - Photo 48](https://m1.cbhomes.com/p/343/VAFX2336768/AA67e65183f64Ed/pds23tp.webp)
![[Address not provided], Reston, VA 20191 - Photo 49](https://m.cbhomes.com/p/343/VAFX2336768/13C4aE672aF5459/pds23tp.webp)
![[Address not provided], Reston, VA 20191 - Photo 50](https://m1.cbhomes.com/p/343/VAFX2336768/40A69A06E50C483/pds23tp.webp)
![[Address not provided], Reston, VA 20191 - Photo 51](https://m.cbhomes.com/p/343/VAFX2336768/C588df000041416/pds23tp.webp)
![[Address not provided], Reston, VA 20191 - Photo 52](https://m1.cbhomes.com/p/343/VAFX2336768/F7ACA751Fc9247d/pds23tp.webp)
![[Address not provided], Reston, VA 20191 - Photo 53](https://m.cbhomes.com/p/343/VAFX2336768/A2DC6dA60Ee242F/pds23tp.webp)
![[Address not provided], Reston, VA 20191 - Photo 54](https://m1.cbhomes.com/p/343/VAFX2336768/7f70a6Db577e4bC/pds23tp.webp)
![[Address not provided], Reston, VA 20191 - Photo 55](https://m.cbhomes.com/p/343/VAFX2336768/2A1779D798334e9/pds23tp.webp)
![[Address not provided], Reston, VA 20191 - Photo 56](https://m1.cbhomes.com/p/343/VAFX2336768/37DCDb8b4706427/pds23tp.webp)
![[Address not provided], Reston, VA 20191 - Photo 57](https://m.cbhomes.com/p/343/VAFX2336768/0a8C5a8Bb872436/pds23tp.webp)
![[Address not provided], Reston, VA 20191 - Photo 58](https://m1.cbhomes.com/p/343/VAFX2336768/5e776b39bf914ea/pds23tp.webp)
![[Address not provided], Reston, VA 20191 - Photo 59](https://m.cbhomes.com/p/343/VAFX2336768/2E7C60EaC0B942b/pds23tp.webp)
![[Address not provided], Reston, VA 20191 - Photo 60](https://m1.cbhomes.com/p/343/VAFX2336768/9c8b1A8350d74EC/pds23tp.webp)
![[Address not provided], Reston, VA 20191 - Photo 61](https://m.cbhomes.com/p/343/VAFX2336768/E0696e0bC4A14F2/pds23tp.webp)
![[Address not provided], Reston, VA 20191 - Photo 62](https://m1.cbhomes.com/p/343/VAFX2336768/47D6fA6074F748a/pds23tp.webp)
![[Address not provided], Reston, VA 20191 - Photo 63](https://m.cbhomes.com/p/343/VAFX2336768/182EA9eCF42C473/pds23tp.webp)
![[Address not provided], Reston, VA 20191 - Photo 64](https://m1.cbhomes.com/p/343/VAFX2336768/32A82bAAE6dA467/pds23tp.webp)
![[Address not provided], Reston, VA 20191 - Photo 65](https://m.cbhomes.com/p/343/VAFX2336768/C4962E7b7B9A459/pds23tp.webp)
![[Address not provided], Reston, VA 20191 - Photo 66](https://m1.cbhomes.com/p/343/VAFX2336768/7B303166D59248F/pds23tp.webp)
![[Address not provided], Reston, VA 20191 - Photo 67](https://m.cbhomes.com/p/343/VAFX2336768/2C012847be3241f/pds23tp.webp)
![[Address not provided], Reston, VA 20191 - Photo 68](https://m1.cbhomes.com/p/343/VAFX2336768/6cF93F8a9309402/pds23tp.webp)
![[Address not provided], Reston, VA 20191 - Photo 69](https://m.cbhomes.com/p/343/VAFX2336768/8D3ca25d97a742F/pds23tp.webp)
![[Address not provided], Reston, VA 20191 - Photo 70](https://m1.cbhomes.com/p/343/VAFX2336768/8717C55B2ca9414/pds23tp.webp)
![[Address not provided], Reston, VA 20191 - Photo 71](https://m.cbhomes.com/p/343/VAFX2336768/32651868a756481/pds23tp.webp)
![[Address not provided], Reston, VA 20191 - Photo 72](https://m1.cbhomes.com/p/343/VAFX2336768/fa219f97A2E74f8/pds23tp.webp)
![[Address not provided], Reston, VA 20191 - Photo 73](https://m.cbhomes.com/p/343/VAFX2336768/0Bc36857c4a34D9/pds23tp.webp)
![[Address not provided], Reston, VA 20191 - Photo 74](https://m1.cbhomes.com/p/343/VAFX2336768/6284f3cB920C4B7/pds23tp.webp)
![[Address not provided], Reston, VA 20191 - Photo 75](https://m.cbhomes.com/p/343/VAFX2336768/4606e3d2086049B/pds23tp.webp)
![[Address not provided], Reston, VA 20191 - Photo 76](https://m1.cbhomes.com/p/343/VAFX2336768/83b0f3A99536447/pds23tp.webp)
![[Address not provided], Reston, VA 20191 - Photo 77](https://m.cbhomes.com/p/343/VAFX2336768/eb6A0baF44044d5/pds23tp.webp)
![[Address not provided], Reston, VA 20191 - Photo 78](https://m1.cbhomes.com/p/343/VAFX2336768/B171283548Ae467/pds23tp.webp)
![[Address not provided], Reston, VA 20191 - Photo 79](https://m.cbhomes.com/p/343/VAFX2336768/0011d05a84014B9/pds23tp.webp)
![[Address not provided], Reston, VA 20191 - Photo 80](https://m1.cbhomes.com/p/343/VAFX2336768/e6Add2c3f9f54Cb/pds23tp.webp)
![[Address not provided], Reston, VA 20191 - Photo 81](https://m.cbhomes.com/p/343/VAFX2336768/35444dBc19644ae/pds23tp.webp)
![[Address not provided], Reston, VA 20191 - Photo 82](https://m1.cbhomes.com/p/343/VAFX2336768/2d84E5182971495/pds23tp.webp)
![[Address not provided], Reston, VA 20191 - Photo 83](https://m.cbhomes.com/p/343/VAFX2336768/5744f59D09b34EF/pds23tp.webp)
![[Address not provided], Reston, VA 20191 - Photo 84](https://m1.cbhomes.com/p/343/VAFX2336768/5323b21ca7864DB/pds23tp.webp)
![[Address not provided], Reston, VA 20191 - Photo 85](https://m.cbhomes.com/p/343/VAFX2336768/717dA2f65c0E455/pds23tp.webp)
![[Address not provided], Reston, VA 20191 - Photo 86](https://m1.cbhomes.com/p/343/VAFX2336768/760167e335c8402/pds23tp.webp)
![[Address not provided], Reston, VA 20191 - Photo 87](https://m.cbhomes.com/p/343/VAFX2336768/eB92cb50cD4E458/pds23tp.webp)
![[Address not provided], Reston, VA 20191 - Photo 88](https://m1.cbhomes.com/p/343/VAFX2336768/34e50Fe585aA4a4/pds23tp.webp)

Date
Details
Price
Change
Source
8/21/2026
Listed
$779,995
—
MLS
Disclaimer: Historical sales information is derived from public records provided by the county offices. Information is not guaranteed and should be independently verified.

This is a carousel with tiles that activate property listing cards. Use the previous and next buttons to navigate.
![[Address not provided], Reston, VA 20191 - Photo 1](https://m.cbhomes.com/p/343/VAFX2336768/b2628871f41f440/pds23tp.webp)
$779,995 Just Listed
This is a carousel with tiles that activate property listing cards. Use the previous and next buttons to navigate.
![[Address not provided], Reston, VA 20191 - Photo 1](https://m1.cbhomes.com/p/343/VAFX2336768/b2628871f41f440/pds23tp.webp)
Listed by Real Property Management Pros, Marc A Haakonson
Marc A Haakonson
Real Property Management Pros
Listing Office Email: info@managementpros.com

 NMLS#: 1598647
This is a carousel with tiles that activate property listing cards. Use the previous and next buttons to navigate.

This is a carousel with tiles that activate property listing cards. Use the previous and next buttons to navigate.

This is a carousel with tiles that activate property listing cards. Use the previous and next buttons to navigate.
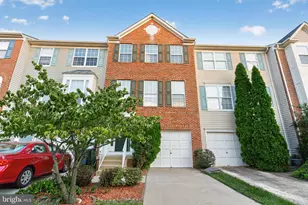
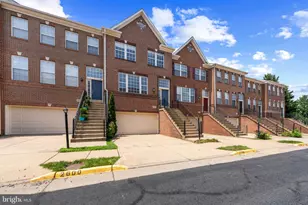
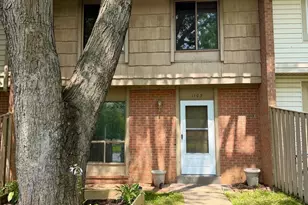
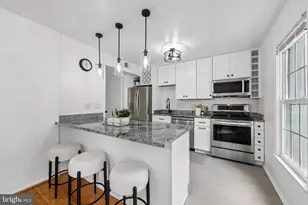
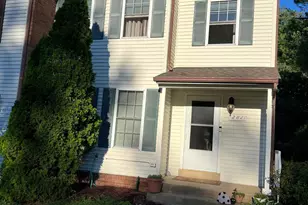
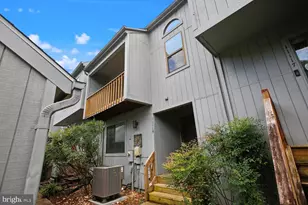
MLS# VAFX2336768, Reston, VA 20191 (MLS# VAFX2336768) is a Townhouse property with 3 bedrooms, 2 full bathrooms and 1 partial bathroom. MLS# VAFX2336768 is currently listed for $779,995 and was received on August 21, 2026. Want to learn more about MLS# VAFX2336768? Do you have questions about finding other Townhouse real estate for sale in Reston? You can browse all Reston real estate or contact a Coldwell Banker agent to request more information.