This is a carousel with tiles that activate property listing cards. Use the previous and next buttons to navigate.
1/1
$675,000
This is a carousel with tiles that activate property listing cards. Use the previous and next buttons to navigate.
1/1
Property Description
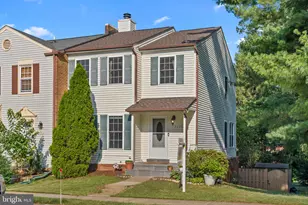
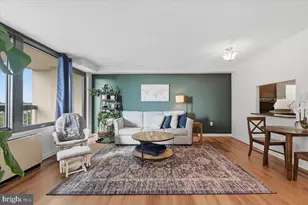
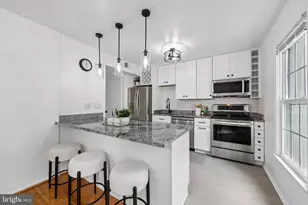
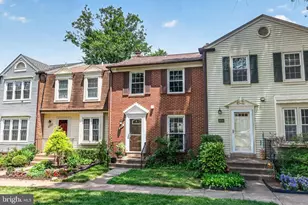
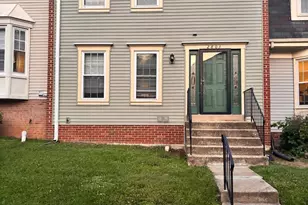
Nestled in the charming community of Dunn Loring Village, this exquisite end-of-row townhouse offers a perfect blend of modern luxury and timeless elegance. Roof replaced in 2023, HVAC (2018), water heater (2026). This home boasts a fresh and inviting ambiance, making it an ideal retreat for those seeking comfort and style. The combination of bamboo flooring and plush carpeting creates a warm atmosphere, while the abundance of natural light enhances the inviting feel throughout. The heart of the home is the country-style kitchen, featuring ample table space, modern appliances, and a layout that encourages culinary creativity. Enjoy the convenience of a dishwasher, microwave, and electric oven/range, all designed to elevate your cooking experience. The lower level also features a cozy fireplace adorned with a classic mantel, providing a perfect focal point for relaxation during cooler evenings. With three spacious bedrooms and three and a half bathrooms, including a luxurious primary bath, this home offers ample space for both privacy and togetherness. Venture downstairs to the fully finished basement, complete with a walkout entrance, providing additional living space that can be tailored to your needs-be it a home office, gym, or entertainment area. The thoughtful design includes a connecting stairway for easy access and convenience. Outside, the property is surrounded by beautifully landscaped grounds, offering a serene escape right at your doorstep. Enjoy leisurely strolls along the community's sidewalks or take advantage of the nearby tennis courts and playgrounds, perfect for an active lifestyle. The assigned parking spaces ensure that convenience is never compromised. Additional features include a patio area ideal for outdoor gatherings or quiet evenings under the stars. The association takes care of lawn maintenance, snow removal, and trash services, allowing you to enjoy a low-maintenance lifestyle. This home is not just a place to live; it's a lifestyle choice that embodies comfort, elegance, and community. Experience the best of Dunn Loring Village and make this stunning property your own. Dunn Loring Metro, Mosaic district, Merrifield Garden center, route 29, 50, 66, I495, Tysons Mall and INOVA Fairfax Hospital is in close proximity.
Full Property Details
Full Property Details for 2829 Grovemore Ln
General
- Sold For: $675,000
- HOA FEE: $102/month
- HOA FEE FREQ.: Semi-Annually
- Taxes: $3,908 (2025)
- Status: Closed
- Type: Townhouse
- Source: BrightMLSMidAtlantic
- MLS ID: VAFX2323520
- Added to Site: 50 day(s) ago
Interior
- Interior Features: Combination Dining/Living, Dining Area, Floor Plan - Open, Kitchen - Country, Kitchen - Table Space, Primary Bath(s), Window Treatments, Attic, Carpet
- Fireplace: Yes
- Number of Fireplaces: 1
- Fireplace(s): Mantel(s), Screen
- Appliances: Dishwasher, Disposal, Dryer, Exhaust Fan, Microwave, Oven/Range - Electric, Refrigerator, Washer
- Flooring: Bamboo, Carpet, Ceramic Tile
Rooms
Bathrooms
- Total Bathrooms: 4
- Full Bathrooms: 3
- Half Bathrooms: 1
- Upper Floor Baths: 2
- Upper - Full Baths: 2
- Main Floor Baths: 1
- Main - 1/2 Baths: 1
- Lower Floor Baths: 1
- Lower - Full Baths: 1
Bedrooms
- Total Bedrooms: 3
- Bedrooms Upper: 3
Additional Information
- Shared Amenities: Common Grounds, Jog/Walk Path, Tennis Courts, Tot Lots/Playground
- Security/Safety: Surveillance Sys
Exterior
- Exterior Features: Sidewalks, Tennis Court(s)
- Porch/Patio/Deck: Patio(s)
Parking
- Assigned Spaces: 2
- Parking Features: Assigned, Free, Parking Space Conveys, Paved Parking, Private
- Parking Type: Other
Location
- County: FAIRFAX
- Subdivision: DUNN LORING VILLAGE
- Driving Directions: From Lee HWY to Prosperity Ave, turn left on Hilltop Rd then turn right to Grovemore Ln
School Information
- School District: Fairfax County Public Schools
- Elementary School: Fairhill
- Middle School: Jackson
- High School: Falls Church
Community
- Association: Yes
- Assoc. Fees Include: Lawn Maintenance, Management, Parking Fee, Reserve Funds, Road Maintenance, Snow Removal, Trash
- Pets Allowed: Yes
- Pets: Case by Case Basis
Heating & Cooling
- Central air: Yes
- Cooling Type: Attic Fan, Central A/C
- Cooling Fuel: Electric
- Heating Type: Forced Air
- Heating Fuel: Electric
- Water Heater: Electric
Utilities
- Sewer: Public Sewer
- Water: Public
- Utility Description: Electric Available, Sewer Available, Water Available
Structural Information
- Architectural Style: Colonial
- Structure Type: End of Row/Townhouse
- Model: HAMILTON
- Construction: Aluminum Siding
- Basement: Yes
- Basement Entrance: Yes
- Basement Desc.: Connecting Stairway, Daylight, Full, Outside Entrance, Rear Entrance, Walkout Level, Fully Finished
- Foundation: Slab
- Roof: Composite
- Stories/Levels: 3
- Stories Description: Lower 1, Main, Upper 1
- Square Feet: 1,998
- Sq. Ft. Source: Estimated
- Living Area: 1,998 Sq. Ft.
- Finished Above Grnd: 1,332 Sq. Ft.
- Finished Below Grnd: 666 Sq. Ft.
- Year Built: 1981
- Year Built Source: Estimated
- Property Condition: Very Good
Unit Information
Unit 1
- Bathrooms-Lower: 1
Lot Features
- Lot Size (Acres): 0.05
- Lot Size (Sq. Ft.): 2,217
- Lot Size Source: Estimated
- Street/Road Desc.: Black Top
- Zoning: 312
- Lot Description: Landscaping, Trees/Wooded
- Fencing (Description): Rear
Financial Considerations
- Price Per Sq. Ft.: $510.51
- Association Fee: $610
- Assoc Fee Freq.: Semi-Annually
- Assessment Year: 2026
- County Tax: $3,904
- County Tax Freq: Annually
- Tax w/Assessment: $679,660
- Tax Amount: $3,908
- Tax Year: 2025
- Terms: Standard Sale
- Tax Total Finished Sq. Ft.: 1332
Disclosures and Reports
- Ownership: Fee Simple
- Section: 2
- Lot Number: 127
Listed by Proplocate Realty, Azizur R Mridha
Sold by Long & Foster Real Estate, Inc., Tiana C Hickman

Get Pre-Approved Today
Schools
Schools serving 2829 Grovemore Ln
School District:Fairfax County Public Schools
| Name | Grades | Distance |
|---|---|---|
Fairhill Elementary School 3001 Chichester Lane, Fairfax, VA 22031 | PK-6 | 0.6 mi |
Jackson Middle School 3020 Gallows Road, Falls Church, VA 22042 | 7-8 | 0.9 mi |
Falls Church High School 7521 Jaguar Trail, Falls Church, VA 22042 | 9-12 | 2.2 mi |
Disclaimer:
School attendance boundaries provided by ATTOM Data Solutions and are for reference only. Contact the school directly to verify enrollment eligibility.
Price & Sales History for 2829 Grovemore Ln
Date
Details
Price
Change
Source
8/03/2026
Sold
$675,000
-0.74%
MLS
7/08/2026
Listed
$679,999
—
MLS
Disclaimer: Historical sales information is derived from public records provided by the county offices. Information is not guaranteed and should be independently verified.
2829 Grovemore Lane, Vienna, VA 22180 (MLS# VAFX2323520) is a Townhouse property that was sold at $675,000 on August 03, 2026. Want to learn more about 2829 Grovemore Lane? Do you have questions about finding other Townhouse real estate for sale in Vienna? You can browse all Vienna real estate or contact a Coldwell Banker agent to request more information.