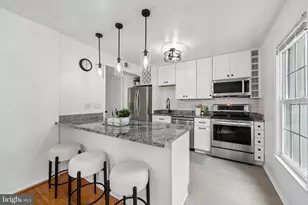
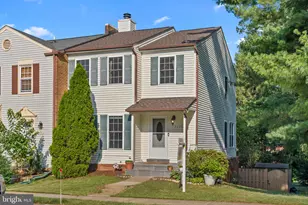
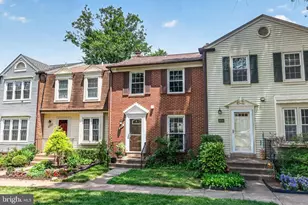
Full Property Details for 2803 Knollside Ln
General
- Sold For: $607,500
- HOA FEE: $106/month
- Taxes: $7,431 (2025)
- Status: Closed
- Type: Townhouse
- Source: BrightMLSMidAtlantic
- MLS ID: VAFX2324148
- Added to Site: 101 day(s) ago
Interior
- Rooms/Areas: Living Room, Dining Room, Primary Bedroom, Bedroom 2, Bedroom 3, Kitchen, Family Room, Laundry, Primary Bathroom, Full Bath, Half Bath
- Fireplace: Yes
- Number of Fireplaces: 1
- Appliances: Built-In Microwave, Dishwasher, Disposal, Dryer, Icemaker, Refrigerator, Oven/Range - Electric, Washer
- Flooring: Carpet, Hardwood
Rooms
- Total Bathrooms: 4
- Full Bathrooms: 2
- Half Bathrooms: 2
- Upper Floor Baths: 2
- Upper - Full Baths: 2
- Main Floor Baths: 1
- Main - 1/2 Baths: 1
- Lower Floor Baths: 1
- Lower - 1/2 Baths: 1
- Total Bedrooms: 3
- Bedrooms Upper: 3
- Laundry: Dryer In Unit, Washer In Unit, Has Laundry, Lower Floor
Parking
- Assigned Spaces: 2
- Parking Features: Paved Parking, Assigned
- Parking Type: Parking Lot
Location
- County: FAIRFAX
- Subdivision: DUNN LORING
- Driving Directions: See GPS
- City Limits: Yes
School Information
- School District: Fairfax County Public Schools
- Elementary School: Fairhill
- Middle School: Jackson
- High School: Falls Church
Community
Heating & Cooling
- Central air: Yes
- Cooling Type: Central A/C
- Cooling Fuel: Electric
- Heating Type: Heat Pump(s)
- Heating Fuel: Natural Gas
- Water Heater: Electric
Utilities
- Sewer: Public Sewer
- Water: Public
Structural Information
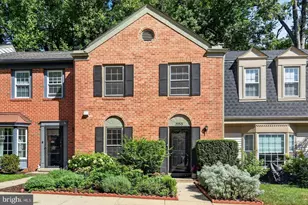
- Architectural Style: Colonial
- Structure Type: Interior Row/Townhouse
- Construction: Aluminum Siding, Vinyl Siding
- Basement: Yes
- Basement Desc.: Full, Walkout Level
- Foundation: Permanent
- Roof: Architectural Shingle
- Stories Description: Lower 1, Main, Upper 1
- Square Feet: 1,788
- Sq. Ft. Source: Estimated
- Living Area: 1,588 Sq. Ft.
- Finished Above Grnd: 1,188 Sq. Ft.
- Finished Below Grnd: 400 Sq. Ft.
- Basement Finished: 75%
- Year Built: 1979
- Year Built Source: Assessor
Unit Information
Additional Structures
Lot Features
- Property View: Garden/Lawn, Trees/Woods
- Lot Size (Acres): 0.04
- Lot Size (Sq. Ft.): 1,540
- Lot Size Source: Assessor
- Zoning: 312
- Lot Description: Backs - Open Common Area, Backs to Trees, Rear Yard
- Fencing (Description): Fully, Rear
Financial Considerations
- Price Per Sq. Ft.: $488.22
- Association Fee: $106
- Assoc Fee Freq.: Monthly
- Assessment Year: 2026
- City/TownTax: $10
- City/TownTax Freq: Annually
- County Tax: $7,216
- County Tax Freq: Annually
- Tax w/Assessment: $644,210
- Tax Amount: $7,431
- Tax Year: 2025
- Terms: Standard Sale
- Tax Total Finished Sq. Ft.: 1188
Disclosures and Reports
- Ownership: Fee Simple
- Section: 1
- Lot Number: 16
Listed by Samson Properties, Michelle Gildea
Sold by Jobin Realty, Kevin S Retcher






![[Address not provided], Vienna, VA 22181 - Photo 1](https://m.cbhomes.com/p/343/VAFX2323670/b77ba56140674D7/s23cc.webp)