This is a carousel with tiles that activate property listing cards. Use the previous and next buttons to navigate.
1/43
$690,000
This is a carousel with tiles that activate property listing cards. Use the previous and next buttons to navigate.
1/43
Property Description
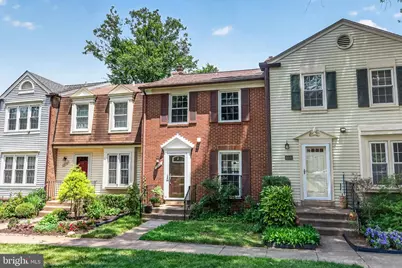
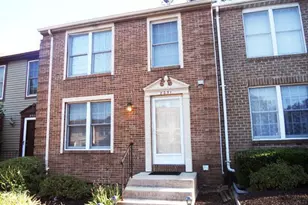
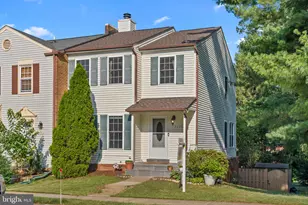
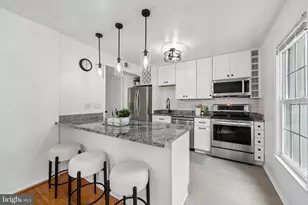
Beautiful Brick 3 Bedroom, 3 Bathroom townhouse nestled in Dunn Loring Village, within minutes to Mosaic District and Tysons Corner's shopping, restaurants, movie theatres and more! Enjoy the close proximity of all these amenities and quick access to major roadways such as I-66, Route 50 and 495! Dunn Loring Orange line Metro is also within a few minutes walk of this beautifully renovated home. Enter your new home through the inviting foyer where you are greeted by rich hardwood floors that expand throughout the main level Living and Dining Room. The Living room features chair rail, crown molding and a stunning full wall built in entertainment center/ bookcase to hold all your treasures. The Dining Room boasts a gorgeous chandelier, crown molding and a convenient pass-through window to the kitchen, making entertaining a breeze. The gourmet kitchen has been updated with granite counter tops and stainless-steel appliances, tile backsplash and ceramic tile floors. The gleaming hardwood floors grace the upper two levels of this home, and the bathrooms have all been updated with stunning tile work. The Primary bedroom is spacious, has ample closet space and an updated ensuite primary bathroom with a luxurious walk-in shower. The secondary bedrooms are also generously sized and host hardwood flooring. The Secondary bedrooms share an upper hall full bathroom that has also been updated with stunning tile work. The Fully Finished Lower-level has a Rec Room/Family Room that walks out to a private patio, where you will enjoy relaxing outside in your own little back yard retreat, complete with a fully fenced rear yard and a storage shed. The Lower level also features a cedar closet and an updated full bathroom as well as a Laundry Room that has been fully finished. Your new home is move in ready with major systems recently replaced. New Roof 2024 and New HVAC 2025. Hurry! This one won't last long!
Full Property Details
Full Property Details for 8618 Dellway Ln
General
- Price: $690,000
- HOA FEE: $109/month
- Taxes: $7,636 (2026)
- Status: Active
- Type: Townhouse
- Source: BrightMLSMidAtlantic
- MLS ID: VAFX2323638
- Updated: 7/9/2026
- Added to Site: 15 day(s) ago
Interior
- Interior Features: Bathroom - Tub Shower, Breakfast Area, Built-Ins, Cedar Closet(s), Ceiling Fan(s), Combination Dining/Living, Floor Plan - Open, Floor Plan - Traditional, Primary Bath(s), Upgraded Countertops, Walk-in Closet(s), Wood Floors, Bathroom - Walk-In Shower, Crown Moldings, Chair Railings, Dining Area, Family Room Off Kitchen, Kitchen - Gourmet
- Appliances: Built-In Microwave, Dishwasher, Disposal, Dryer, Exhaust Fan, Icemaker, Refrigerator, Oven/Range - Electric, Stainless Steel Appliances, Washer, Water Heater
- Flooring: Ceramic Tile, Wood
Rooms
Bathrooms
- Total Bathrooms: 3
- Full Bathrooms: 3
- Upper Floor Baths: 2
- Upper - Full Baths: 2
- Lower Floor Baths: 1
- Lower - Full Baths: 1
Bedrooms
- Total Bedrooms: 3
- Bedrooms Upper: 3
Other Rooms
- Laundry: Basement
Additional Information
- Shared Amenities: Common Grounds
Exterior
- Exterior Features: Sidewalks
- Porch/Patio/Deck: Patio(s)
Parking
- Assigned Spaces: 2
- Total Spaces: 2
- Parking Features: Assigned
- Parking Type: On Street, Parking Lot
Location
- County: FAIRFAX
- Subdivision: DUNN LORING VILLAGE
- Driving Directions: Use GPS
School Information
- School District: Fairfax County Public Schools
- Elementary School: Fairhill
- Middle School: Jackson
- High School: Falls Church
Community
- Association: Yes
- Assoc. Fees Include: Snow Removal, Trash
Heating & Cooling
- Central air: Yes
- Cooling Type: Ceiling Fan(s), Central A/C
- Cooling Fuel: Electric
- Heating Type: Heat Pump(s)
- Heating Fuel: Electric
- Water Heater: Electric
Utilities
- Sewer: Public Sewer
- Water: Public
Structural Information
- Architectural Style: Colonial
- Structure Type: Interior Row/Townhouse
- Construction: Brick
- Basement: Yes
- Basement Desc.: Full, Walkout Level
- Foundation: Other
- Roof: Composite
- Windows: Double Pane
- Stories Description: Lower 1, Main, Upper 1
- Square Feet: 1,484
- Sq. Ft. Source: Estimated
- Living Area: 1,484 Sq. Ft.
- Finished Above Grnd: 1,484 Sq. Ft.
- Year Built: 1981
- Year Built Source: Estimated
Unit Information
- Unit Floor in Bldg.: 3
Unit 1
- Bathrooms-Lower: 1
Lot Features
- Lot Size (Acres): 0.03
- Lot Size (Sq. Ft.): 1,307
- Lot Size Source: Estimated
- Street/Road Desc.: Black Top
- Zoning: 312
- Fencing (Description): Rear, Privacy
Financial Considerations
- Price Per Sq. Ft.: $464.96
- Association Fee: $109
- Assoc Fee Freq.: Monthly
- Assessment Year: 2026
- County Tax: $7,414
- County Tax Freq: Annually
- Tax w/Assessment: $661,920
- Tax Amount: $7,636
- Tax Year: 2026
Disclosures and Reports
- Ownership: Fee Simple
- Section: 2
- Lot Number: 180
Listed by CENTURY 21 New Millennium, Francoise L Campbell
Get Pre-Approved Today
Schools
Schools serving 8618 Dellway Ln
School District:Fairfax County Public Schools
| Name | Grades | Distance |
|---|---|---|
Fairhill Elementary School 3001 Chichester Lane, Fairfax, VA 22031 | PK-6 | 0.7 mi |
Jackson Middle School 3020 Gallows Road, Falls Church, VA 22042 | 7-8 | 1 mi |
Falls Church High School 7521 Jaguar Trail, Falls Church, VA 22042 | 9-12 | 2.3 mi |
Disclaimer:
School attendance boundaries provided by ATTOM Data Solutions and are for reference only. Contact the school directly to verify enrollment eligibility.
Price & Sales History for 8618 Dellway Ln
Date
Details
Price
Change
Source
6/26/2026
Listed
$690,000
44.05%
MLS
5/27/2017
Sold
$479,000
—
Public Record
Disclaimer: Historical sales information is derived from public records provided by the county offices. Information is not guaranteed and should be independently verified.
Tax History
Tax History for 8618 Dellway Ln
Year
Property Taxes
Change
Tax Assessment
Change
2025
$7,149
4%
$618,460
4%
2024
$6,889
5%
$594,670
2%
2023
$6,580
6%
$583,040
7%
2022
$6,216
5%
$543,610
7%
2021
$5,936
3%
$505,870
4%
2020
$5,753
3%
$486,070
3%
2019
$5,572
8%
$470,840
5%
2018
$5,143
5%
$447,200
23%
2017
$4,907
—
$363,710
-14%
2016
$4,897
10%
$422,680
6%
2015
$4,444
4%
$398,210
4%
2014
$4,281
7%
$384,480
6%
2013
$3,994
—
$361,090
—
Disclaimer: Historical tax information is derived from public records provided by the county offices. Information is not guaranteed and should be independently verified.
Estimate the Cost
Estimate the Cost for 8618 Dellway Ln
8618 Dellway Lane, Vienna, VA 22180 (MLS# VAFX2323638) is a Townhouse property with 3 bedrooms and 3 full bathrooms. 8618 Dellway Lane is currently listed for $690,000 and was received on June 26, 2026. Want to learn more about 8618 Dellway Lane? Do you have questions about finding other Townhouse real estate for sale in Vienna? You can browse all Vienna real estate or contact a Coldwell Banker agent to request more information.